
BEDS3
BATHS1 full 1 partial
SQUARE FEET1,450
MLS#21362750
STATUSActive
PROPERTY TYPEResidential - Single Family
SUBDIVISIONSudderth Add 04
SCHOOLLeonard ISD
Property Description
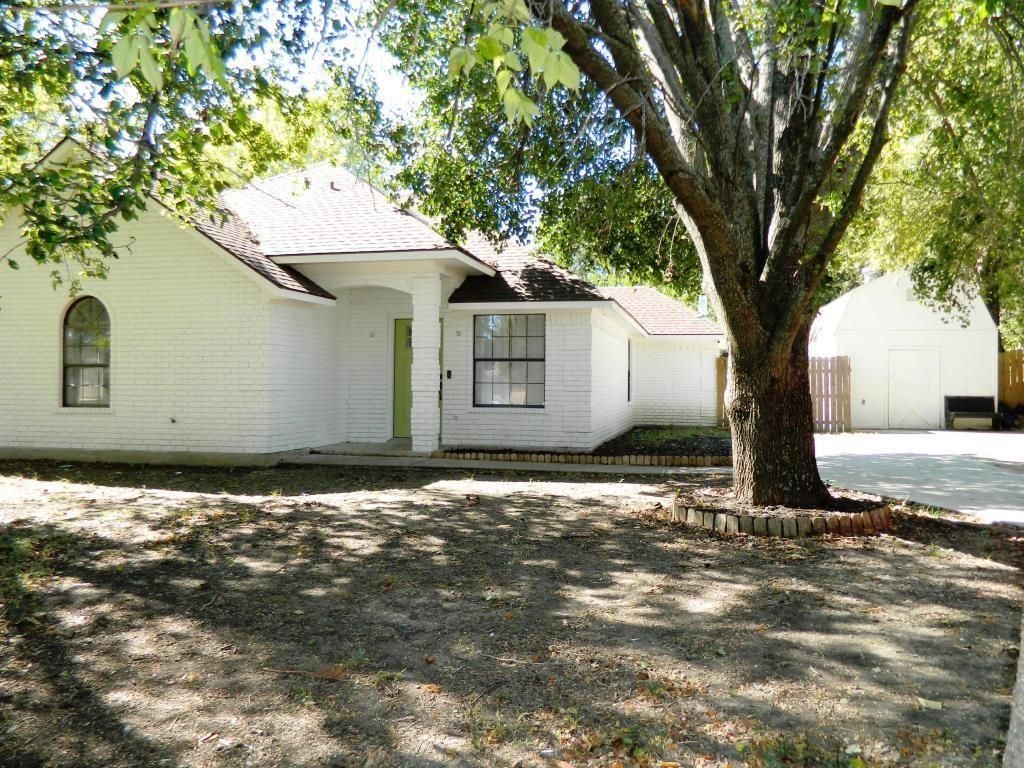
Excellent updated home for first time buyers or for sizing down. Three bedrooms, one and one-half baths and two living and dining areas. New updates in 2023 include new luxury vinyl plank flooring, Frigidaire appliances- range, microwave and dishwasher, water heater and Carrier 16 SEER heat and air. Kitchen has Farm sink, disposal and breakfast bar. Paint includes exterior and interior of house and new baseboards. Concrete driveway in front was extended and a new 18x20 concrete patio was added in back. A large shaded yard with privacy fence, patio and storage building will make family fun and relaxation very enjoyable. NEW ROOF WAS INSTALLED IN MID FEBRUARY 2025.This home is located in a nice area, on a dead end street. Nice and quiet area.
Property Features
Property Type: Residential - Single Family
Cooling: Ceiling Fan(s), Central Air, Electric, Roof Turbine(s
Heating: Central, Electric
Home Style: Traditional
Lot Size: 0.25 Acres
Roof Type: Composition
Year Built: 1995
Amenities
Eat-in Kitchen
Walk-In Closet(s)
Rain Gutters
Storage
Feature Descriptions
Appliances: Dishwasher, Disposal, Electric Cooktop, Electric Oven, Electric Range, Electric Water Heater, Microwave, Vented Exhaust Fan
Days on Site: 60
Exterior: Brick
Fencing: Back Yard, Fenced, Privacy, Wood
Flooring: Luxury Vinyl Plank
Laundry: Electric Dryer Hookup, Utility Room, Full Size W/D Area, Dryer Hookup, Washer Hookup
Lot: Few Trees, Level, Lrg. Backyard Grass, Subdivision
Lot Dimensions: 72 x 150
Parcel#: 000000090626
Parking: Concrete, Converted Garage, Driveway, Kitchen Level, Parking Pad, Storage
Parking Notes: Concrete, Converted Garage, Driveway, Kitchen Level, P
Patio/Porch: Covered, Patio
Utilities: All Weather Road, Asphalt, City Sewer, City Water, Electricity Connected, Individual Gas Meter, Individual Water Meter
Window: Window Coverings
Local Schools
Elementary School: Leonard
School District: Leonard ISD
Listed By / Shown By
Listed By
Agency Name: Sudderth Real Estate, Inc.
Agency Contact: 903-587-3301
Agent Name: Elaine Peebles

Shown By
Agent Name: Karen Schaeper
Agent Phone: (254) 723-0902
Agency Title: Kelly, Realtors

Estimate Your Payment
Estimated Payment
$ 566.38 per month $500.75 Principal & Interest $0.00 Property Tax (data not provided by mls) $65.63 Homeowner's Insurance
511 N Tucker Street | MLS# 21362750
This single family home located at 511 N Tucker Street, Leonard, TX 75452 is currently listed for sale with an asking price of $225,000. This property was built in 1995 and has 3 bedrooms and 1 full and 1 partial baths with 1450 sq. ft. N Tucker Street is located in the Sudderth Add 04 subdivision within the Leonard ISD school district. Search Sudderth Add 04 real estate on karenschaeper.kellyrealtors.com today.