
BEDS4
BATHS2 full 1 partial
SQUARE FEET2,414
MLS#1973596
STATUSActive
PROPERTY TYPERental - Single Family
SUBDIVISIONMUSTANG VALLEY
SCHOOLJudson
Property Description
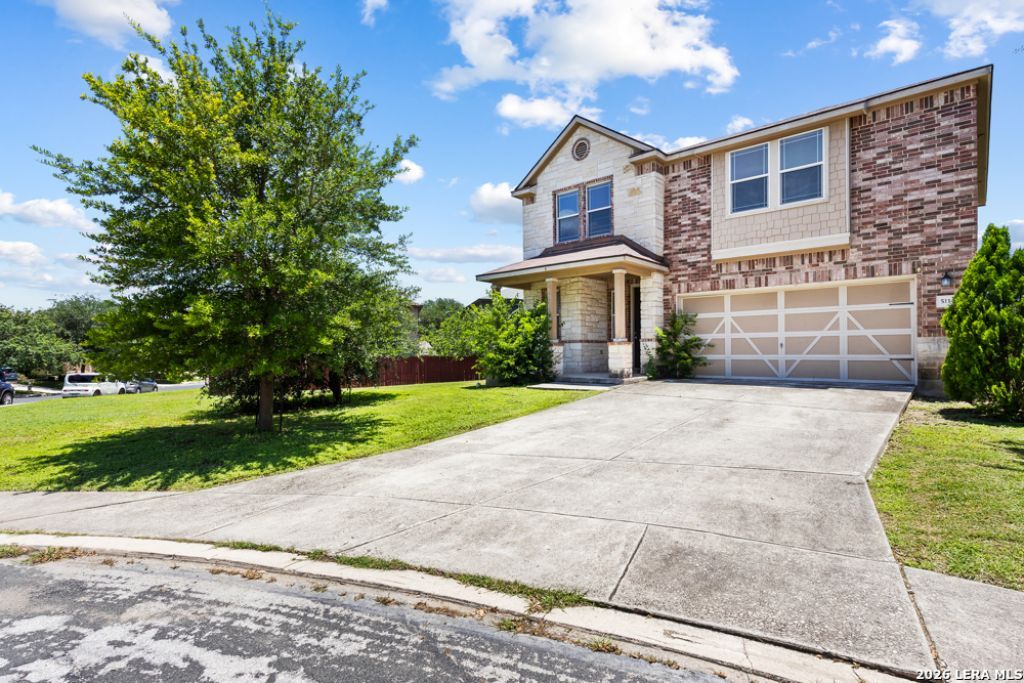
Welcome to this beautiful two-story home, offering a perfect blend of comfort and space. Step into an inviting living/dining room combo that flows seamlessly into a large kitchen, complete with a breakfast bar and included refrigerator. The convenience continues with an indoor utility room that comes equipped with a washer and dryer. The spacious master suite is located downstairs and boasts a great-sized walk-in closet, providing plenty of storage. Upstairs, a versatile game room awaits, ideal for an extra living area or entertaining space. Outside, relax or entertain under the covered patio in the amazing backyard. Conveniently located near Binz-Engleman Rd, Sunview Valley, and Mustang Cove. This home has everything you need for comfortable living, washer and dryer for tenant use and lawn service included!!!
Property Features
Property Type: Rental - Single Family
Cooling: One Central
Fenced: Yes
Fuel Type: Electric
Heating: Central
Home Style: Two Story
Lot Size: 0.20 Acres
Roof Type: Composition
Year Built: 2013
Feature Descriptions
Days on Site: 37
Exterior: Covered Patio, Privacy Fence
Exterior: Brick, Stone/Rock, Stucco
Foundation: Slab
Inclusions: Washer Connection, Dryer Connection, Washer, Dryer, Microwave Oven, Stove/Range, Refrigerator, Disposal, Dishwasher, Water Softener (owned), Electric Water Heater, Garage Door Opener, Plumb for Water Softener, City Garbage service
Interior: One Living Area, Liv/Din Combo, Eat-In Kitchen, Two Eating Areas, Breakfast Bar, Game Room, Loft, Utility Room Inside, High Ceilings, Open Floor Plan, Laundry Room, Walk in Closets
Lot: Cul-de-Sac/Dead End
Miscellaneous: Broker-Manager
Neighborhood Amenities: None
Parking: Two Car Garage
Pool/Spa: None
Supplier - Electric: CPS
Supplier - Garbage: Tiger
Supplier - Sewer: SAWS
Supplier - Water: SAWS
Type: Single Family Detached
Water/Sewer: Water System, Sewer System
Windows: Some Remain
Room Sizes
Bedroom 2: 12 X 12
Bedroom 3: 11 X 11
Bedroom 4: 10 X 10
Kitchen: 15 X 10
Breakfast Room: 11 X 13
Living Room: 11 X 13
Local Schools
High School: Call District
Middle School: Call District
Elementary School: Call District
School District: Judson
Listed By / Shown By
Listed By
Agency Name: Harper Property Management
Agency Phone: (210) 483-7040
Shown By
Agent Name: Karen Schaeper
Agent Phone: (254) 723-0902
Agency Title: Kelly, Realtors
Agency Email: info@kellyrealtors.com
Agency Text: (254) 717-6447

5114 Mustang Cv | MLS# 1973596
This property located at 5114 Mustang Cv, San Antonio, TX 78244 is currently listed for rent with an asking price of $1,995 / Monthly. Mustang Cv is located within the Judson school district. Search San Antonio real estate on karenschaeper.kellyrealtors.com today.