
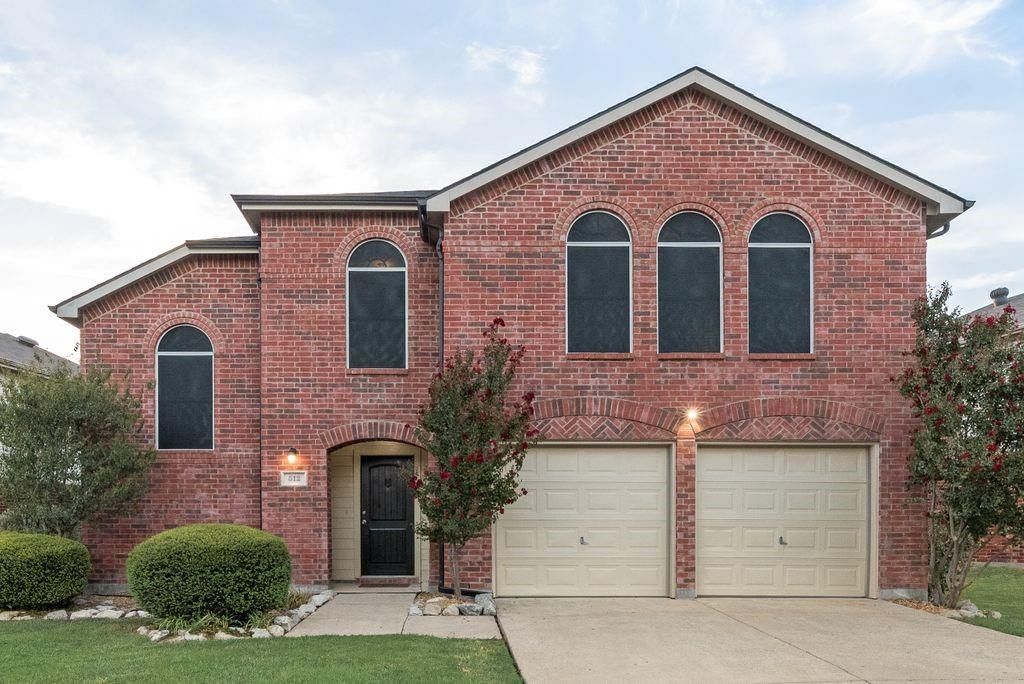
BEDS4
BATHS2 full 1 partial
SQUARE FEET2,614
MLS#21361743
STATUSActive
PROPERTY TYPEResidential - Single Family
SUBDIVISIONMustang Creek Ph 2
SCHOOLForney ISD
Property Description
Welcome home to this beautiful, move-in-ready two-story home featuring a spacious open-concept layout perfect for everyday living and entertaining. The kitchen opens seamlessly to the living room, creating a warm and inviting space to gather with family and friends. The living area features a cozy fireplace and ceiling fan. All bedrooms are conveniently located upstairs. The spacious primary suite offers a private bathroom with a separate walk-in shower, relaxing soaking tub, and a generous walk-in closet. Ceiling fans are featured in all bedrooms and living areas for added comfort. Step outside to a good-sized backyard with a covered patio—perfect for BBQs, outdoor dining, entertaining, or simply relaxing. This well-maintained home is move-in ready and waiting for its next residents!
Property Features
Property Type: Residential - Single Family
Fireplaces: 1
Garage: 2 car attached
Lot Size: 0.15 Acres
Roof Type: Composition
Year Built: 2003
Amenities
Cable TV Available
Granite Counters
High Speed Internet Available
Open Floorplan
Pantry
Feature Descriptions
Appliances: Dishwasher, Disposal, Electric Range, Gas Water Heater, Microwave
Days on Site: 12
Fireplace: Gas Starter
Flooring: Carpet, Tile, Wood
HOA Fee: 135/ Semi-Annual
Parcel#: 57786
Parking: Garage, Garage Door Opener, Garage Faces Front
Parking Notes: Garage, Garage Door Opener, Garage Faces Front
Patio/Porch: Covered
Utilities: Cable Available, City Sewer, City Water
Window: Window Coverings
Local Schools
Elementary School: Criswell
School District: Forney ISD
Listed By / Shown By
Listed By
Agency Name: The Nicholas Group
Agent Name: Katherine Tu

Shown By
Agent Name: Karen Schaeper
Agent Phone: (254) 723-0902
Agency Title: Kelly, Realtors

Estimate Your Payment
Estimated Payment
$ 843.27 per month $745.56 Principal & Interest $0.00 Property Tax (data not provided by mls) $97.71 Homeowner's Insurance
512 Appaloosa Drive | MLS# 21361743
This single family home located at 512 Appaloosa Drive, Forney, TX 75126 is currently listed for sale with an asking price of $334,999. This property was built in 2003 and has 4 bedrooms and 2 full and 1 partial baths with 2614 sq. ft. Appaloosa Drive is located in the Mustang Creek Ph 2 subdivision within the Forney ISD school district. Search Mustang Creek Ph 2 real estate on karenschaeper.kellyrealtors.com today.