
BEDS4
BATHS3 full
SQUARE FEET2,980
MLS#1998811
STATUSActive
PROPERTY TYPEResidential - Single Family
SUBDIVISIONOAKLAND HEIGHTS
SCHOOLNorthside
Property Description
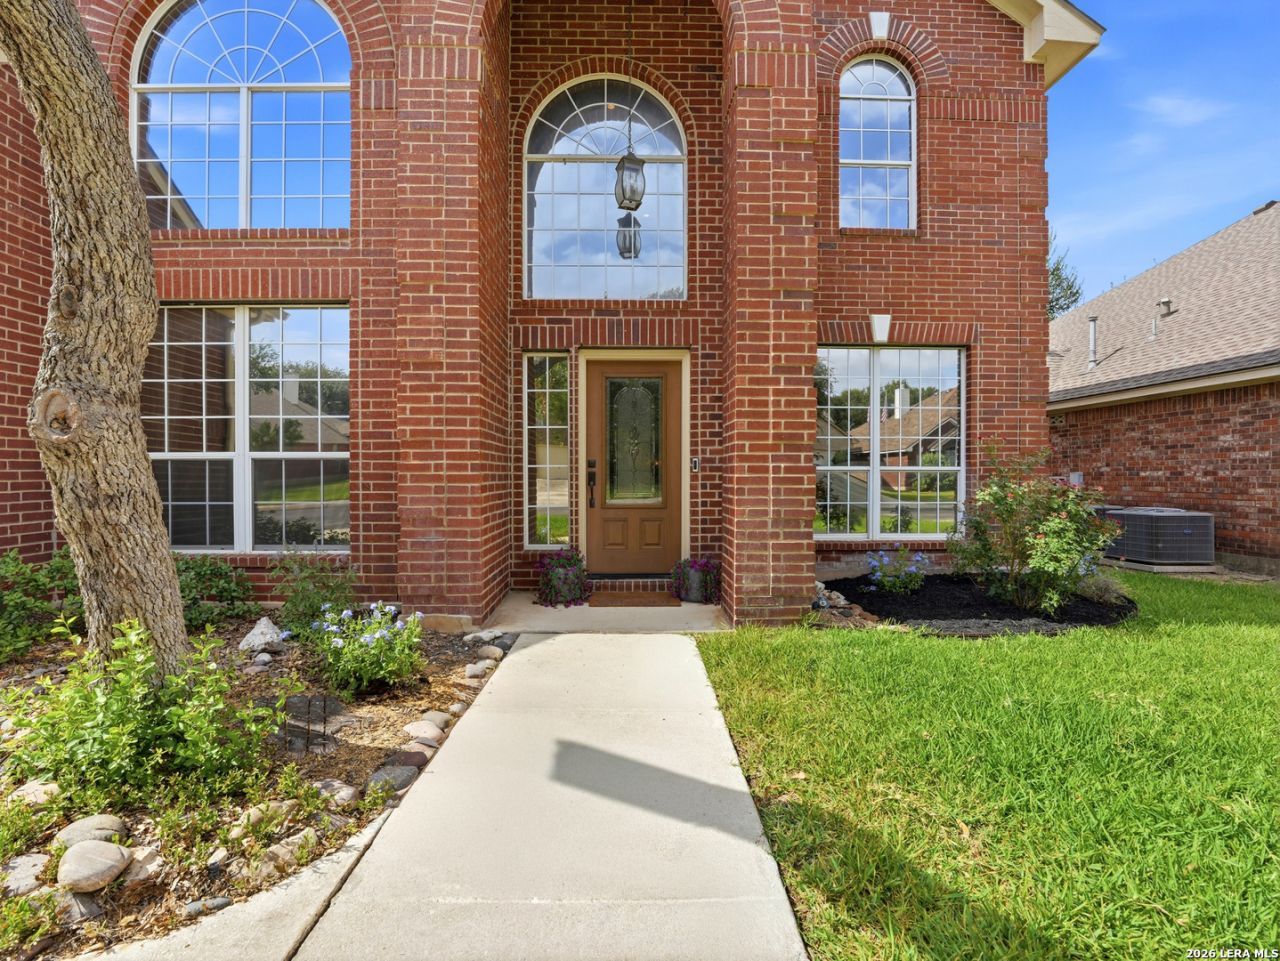
Tucked away in Oakland Heights, this home offers the best of both worlds-everyday convenience with a setting that feels worlds away. Just minutes from La Cantera, The Rim, Six Flags Fiesta Texas, premier shopping, dining, and major commuter routes, youll enjoy quick access to everything San Antonio has to offer while coming home to a peaceful retreat. Inside, youll find a thoughtfully designed layout with comfortable living spaces, abundant natural light, and a seamless flow for both everyday living and entertaining. Step outside to enjoy the quiet surroundings and a backyard designed for relaxing after a busy day. If youve been searching for a home that keeps you connected without sacrificing a sense of escape, 5126 Casbury delivers exactly that.
Property Features
Property Type: Residential - Single Family
Cooling: Two Central
Fireplaces: 1
Fuel Type: Natural Gas
Heating: Central
Home Style: Two Story
Lot Size: 0.16 Acres
Roof Type: Composition
Stories: 2.0
Taxes: $9,779
Year Built: 1997
Feature Descriptions
Builder Name: HIGHLAND
Days on Site: 29
Exterior: Brick,4 Sides Masonry
Fireplace: One
Flooring: Carpeting, Ceramic Tile, Linoleum, Laminate
Foundation: Slab
Hoa Fee: 300/Semi-Annually
HOA Mandatory: Yes
HOA Name: OAKLAND HEIGHTS OWNERS ASSOCIATION, INC
Inclusions: Ceiling Fans, Washer Connection, Dryer Connection
Interior: One Living Area, Separate Dining Room, Eat-In Kitchen, Study/Library, Loft, Utility Room Inside, High Ceilings, Laundry Main Level, Laundry Room, Walk in Closets
Multiple HOA: No
Neighborhood Amenities: Controlled Access, Park/Playground
Parking: Two Car Garage, Attached
Pool/Spa: None
Tax By Multiple Counties: No
Type: Single Family Detached
Water/Sewer: Water System, Sewer System
Windows: Some Remain
Room Sizes
Bedroom 2: 16 X 10
Bedroom 3: 10 X 12
Bedroom 4: 14 X 11
Kitchen: 13 X 12
Dining Room: 10 X 11
Living Room: 12 X 12
Study/Office: 11 X 15
Local Schools
High School: Clark
Middle School: Rawlinson
Elementary School: Lockhill
School District: Northside
Listed By / Shown By
Listed By
Agency Name: Keller Williams Heritage
Agency Phone: (210) 493-3030
Shown By
Agent Name: Karen Schaeper
Agent Phone: (254) 723-0902
Agency Title: Kelly, Realtors
Agency Email: info@kellyrealtors.com
Agency Text: (254) 717-6447

Estimate Your Payment
Estimated Payment
$ 2,073.53 per month $1,112.78 Principal & Interest $814.92 Property Tax $145.83 Homeowner's Insurance
5126 Casbury | MLS# 1998811
This single family home located at 5126 Casbury, San Antonio, TX 78249 is currently listed for sale with an asking price of $500,000. This property was built in 1997 and has 4 bedrooms and 3 full baths with 2980 sq. ft. Casbury is located in the OAKLAND HEIGHTS subdivision within the Northside school district. Search OAKLAND HEIGHTS real estate on karenschaeper.kellyrealtors.com today.