
BEDS5
BATHS4 full 1 partial
SQUARE FEET4,977
MLS#21102494
STATUSActive Contingent
PROPERTY TYPEResidential - Single Family
SUBDIVISIONLa Madera Estates
SCHOOLAledo ISD
Property Description
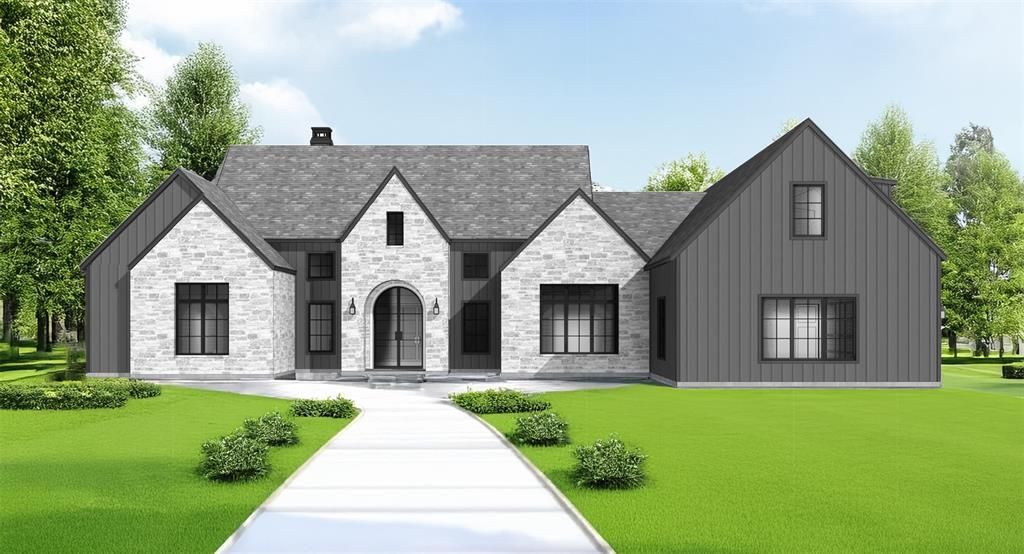
Modern LUXE Transitional style in Aledo’s most exclusive, La Madera Estates! Loaded with the absolute FINEST in interior finishes from floor to ceiling, this stunning property designed and built by premier Parker County builder, 4T Homes, spares no expenses from top of the line commercial grade appliances to gorgeous hardwood flooring throughout much of the home! Wonderfully functional design with incredible great room, 4 spacious bedrooms -- all with ensuite baths on main floor, with upstairs second living, plus 5th bedroom, plus flex-home office. Color selections and most interior finishes can still be made! Acclaimed Aledo ISD, Stuard Elem.
Property Features
Property Type: Residential - Single Family
Cooling: Ceiling Fan(s), Central Air, Electric, ENERGY STAR Qu
Fireplaces: 1
Garage: 4 car attached
Heating: Central, Electric, Heat Pump, Propane, Zoned
Home Style: Traditional
Lot Size: 2.00 Acres
Roof Type: Composition, Metal
Year Built: 2025
Amenities
Built-in Features
Cathedral Ceiling(s)
Decorative Lighting
Double Vanity
Eat-in Kitchen
Granite Counters
High Speed Internet Available
Kitchen Island
Open Floorplan
Pantry
Smart Home System
Sound System Wiring
Vaulted Ceiling(s)
Walk-In Closet(s)
Wet Bar
Wired for Data
Covered Patio/Porch
Rain Gutters
Lighting
Feature Descriptions
Appliances: Built-in Refrigerator, Commercial Grade Range, Dishwasher, Disposal, Electric Oven, Electric Water Heater, Gas Cooktop, Gas Range, Microwave, Convection Oven, Double Oven, Plumbed For Gas in Kitchen, Tankless Water Heater, Vented Exhaust Fan
Community Features: Gated
Days on Site: 253
Exclusions: !
Exterior: Brick, Siding
Fencing: Partial
Fireplace: Gas Logs, Gas Starter, Insert, Living Room, Wood Burning
Flooring: Carpet, Ceramic Tile, Tile, Wood
Green Features: Appliances, Doors, HVAC, Insulation, Lighting, Low Flow Commode, Thermostat, Windows
HOA Fee: 2500/ Annually
Laundry: Gas Dryer Hookup, Utility Room, Full Size W/D Area, Dryer Hookup, Washer Hookup
Lot: Acreage, Few Trees, Interior Lot, Lrg. Backyard Grass, Sprinkler System, Subdivision
Lot Dimensions: TBV
Parcel#: 99999
Parking: Additional Parking, Epoxy Flooring, Garage, Garage Door Opener, Garage Double Door, Garage Faces Side, Gated, Oversized
Parking Notes: Additional Parking, Epoxy Flooring, Garage, Garage Do
Utilities: Aerobic Septic, All Weather Road, Electricity Available, Electricity Connected, Outside City Limits, Phone Available, Propane, Septic, Underground Utilities, Well
Room Sizes
Living Room: 26.00 x 22.00 Level - 1
Bedroom-Primary: 17.00 x 16.00 Level - 1
Kitchen: 16.00 x 19.00 Level - 1
Utility Room: 16.00 x 10.00 Level - 1
Office: 1.00 x 18.00 Level - 1
Bedroom: 15.00 x 13.00 Level - 1
Bedroom: 14.00 x 14.00 Level - 2
Bedroom: 14.00 x 16.00 Level - 1
Dining Room: 16.00 x 14.00 Level - 1
Local Schools
Elementary School: Stuard
School District: Aledo ISD
Listed By / Shown By
Listed By
Agency Name: Williams Trew Real Estate
Agency Contact: 817-269-8735
Agent Name: Piper Pardue

Shown By
Agent Name: Karen Schaeper
Agent Phone: (254) 723-0902
Agency Title: Kelly, Realtors

Estimate Your Payment
Estimated Payment
$ 4,090.50 per month $3,616.55 Principal & Interest $0.00 Property Tax (data not provided by mls) $473.96 Homeowner's Insurance
513 Sabine Drive | MLS# 21102494
This single family home located at 513 Sabine Drive, Aledo, TX 76008 is currently listed for sale with an asking price of $1,625,000. This property was built in 2025 and has 5 bedrooms and 4 full and 1 partial baths with 4977 sq. ft. Sabine Drive is located in the La Madera Estates subdivision within the Aledo ISD school district. Search La Madera Estates real estate on karenschaeper.kellyrealtors.com today.