
BEDS6
BATHS5 full
SQUARE FEET3,230
MLS#21357477
STATUSActive Contingent
PROPERTY TYPEResidential - Single Family
SUBDIVISIONRichland Oaks Sub
SCHOOLBirdville ISD
Property Description
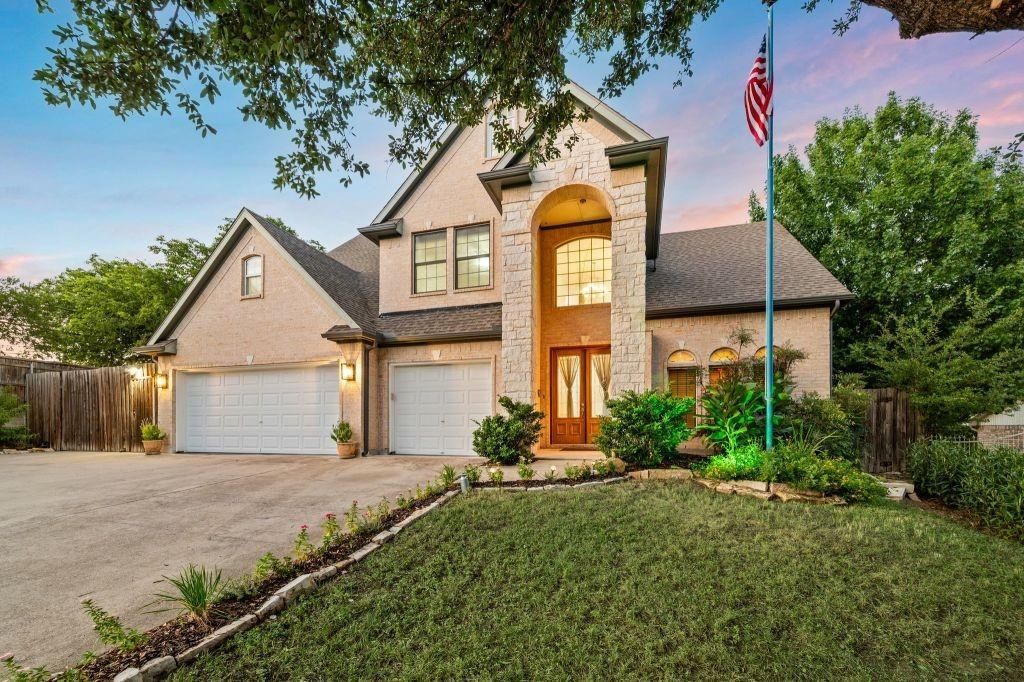
Move-in ready! Original-owner custom-built brick two-story home with approximately 3,230 sq ft, built in 2009. This spacious home features 6 bedrooms with ceiling fans, 5 full bathrooms, and a finished 3-car attached garage with insulated doors. The garage includes built-in closet, wall and base cabinets with granite countertop, utility sink with hot-cold water, two windows, and a 36-inch steel exterior door to the side driveway.The impressive two-story foyer features double glass entry doors, hardwood floor inlay, decorative display ledge, chandelier, and a large picture window. The living area offers a soaring ceiling, architectural columns, and an open layout connecting to the great room and kitchen.The kitchen features granite countertops, wood cabinetry, 36-inch gas range with convection oven, breakfast bar, tile flooring, and pantry. Solid hardwood flooring extends through most living areas and bedrooms; tile flooring is featured in the kitchen and most bathrooms.The primary suite offers a vaulted ceiling, jetted tub, separate shower, dual vanities, and two walk-in closets. A climate-controlled sunroom provides additional living space, a full bathroom, and backyard access. A private bedroom wing includes 2 bedrooms and 2 full bathrooms.Additional features include 2 laundry areas, with gas dryer connection on the first floor and electric dryer connection on the second floor, gas tankless water heater, and Cat 5 Ethernet wiring in all bedrooms, great room, and garage. The home is also pre-wired for in-wall audio and HDMI.The approximately 0.22-acre lot features an open patio, landscaped yard, flagpole, side driveway behind a bi-fold wooden gate, and board-on-board pressure-treated pine fencing on 3 sides. An insulated, finished storage building with electricity provides excellent storage or workspace, plus a rear lean-to for garden equipment.Convenient access to major freeways, highways, shopping, fine dining, healthcare, and major airports.
Property Features
Property Type: Residential - Single Family
Cooling: Central Air, Electric
Fireplaces: 1
Garage: 3 car attached
Heating: Central, Natural Gas
Home Style: Traditional
Lot Size: 0.21 Acres
Roof Type: Composition
Year Built: 2009
Amenities
Decorative Lighting
High Speed Internet Available
Sound System Wiring
Vaulted Ceiling(s)
Rain Gutters
Storage
Feature Descriptions
Appliances: Dishwasher, Disposal, Gas Oven, Gas Range, Convection Oven, Tankless Water Heater, Vented Exhaust Fan
Days on Site: 47
Exterior: Brick
Fencing: Gate, Wood
Fireplace: Wood Burning
Flooring: Ceramic Tile, Vinyl, Wood
Green Features: 12 inch+ Attic Insulation, Construction, Doors, HVAC, Lighting, Low Flow Commode, Roof, Thermostat, Windows
Laundry: Electric Dryer Hookup, Utility Room, Washer Hookup
Lot: Few Trees, Landscaped
Parcel#: 02362880
Parking: Garage, Garage Door Opener, Garage Faces Front, Oversized
Parking Notes: Garage, Garage Door Opener, Garage Faces Front, Overs
Patio/Porch: Patio
Utilities: Asphalt, City Sewer, City Water, Curbs
Local Schools
Elementary School: Jackbinion
School District: Birdville ISD
Listed By / Shown By
Listed By
Agency Name: Listing Results, LLC
Agency Contact: 817-283-5134
Agent Name: Jack McLemore

Shown By
Agent Name: Karen Schaeper
Agent Phone: (254) 723-0902
Agency Title: Kelly, Realtors

Estimate Your Payment
Estimated Payment
$ 1,359.05 per month $1,201.58 Principal & Interest $0.00 Property Tax (data not provided by mls) $157.47 Homeowner's Insurance
5132 Pearl Drive | MLS# 21357477
This single family home located at 5132 Pearl Drive, North Richland Hills, TX 76180 is currently listed for sale with an asking price of $539,900. This property was built in 2009 and has 6 bedrooms and 5 full baths with 3230 sq. ft. Pearl Drive is located in the Richland Oaks Sub subdivision within the Birdville ISD school district. Search Richland Oaks Sub real estate on karenschaeper.kellyrealtors.com today.