
BEDS4
BATHS3 full 1 partial
SQUARE FEET3,452
MLS#21327272
STATUSActive
PROPERTY TYPEResidential - Single Family
SUBDIVISIONFirewheel Estates
SCHOOLGarland ISD
Property Description
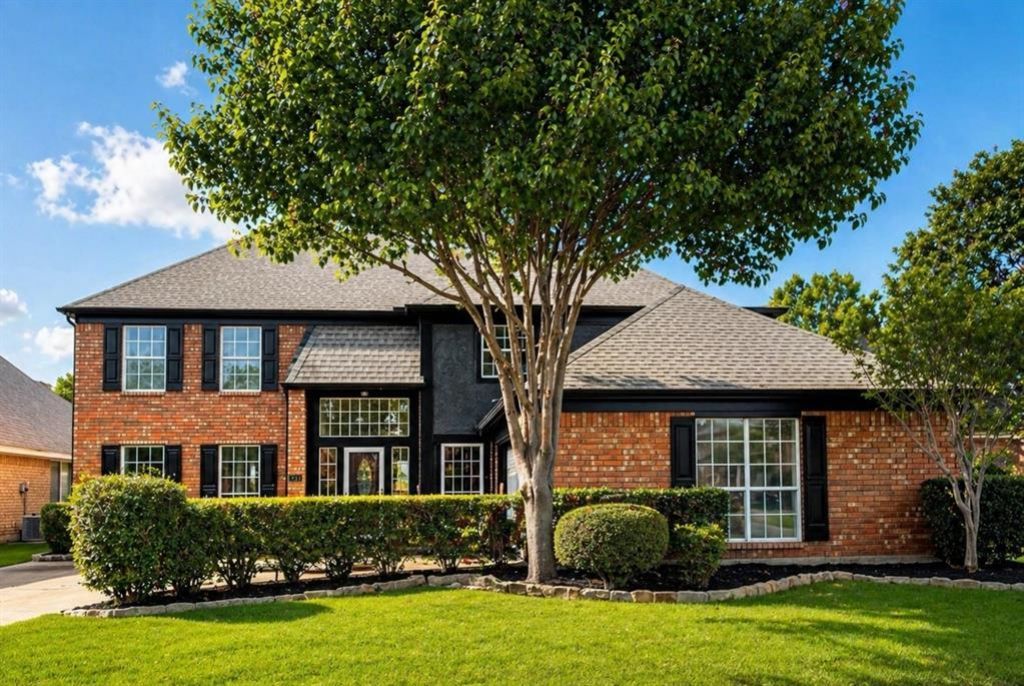
Completely reimagined from top to bottom, this exceptional Firewheel Estates home blends timeless transitional design with modern comfort. Tucked away on a quiet cul-de-sac just one-half mile from George Bush Turnpike, this beautifully remodeled 4-bedroom, 3.5-bath home with a office, or 5th bedroom sits on a quarter-acre lot with a sparkling pool and covered patio.~Inside, soaring ceilings, abundant natural light, and an open floor plan create an inviting atmosphere. The dramatic floor-to-ceiling black tile fireplace anchors the spacious living room, while the stunning chef's kitchen features quartz countertops, custom cabinetry, a large island with seating, Kohler farmhouse sink, stainless GE appliances, and timeless finishes designed for everyday living and effortless entertaining.~The private downstairs primary suite offers custom walk-in closet built-ins and a beautifully renovated spa-inspired bath with dual vanities, a soaking tub, oversized walk-in shower, and designer tile. Upstairs, you'll find three additional bedrooms, two updated baths, and an oversized game room.~Extensive renovations include fully remodeled kitchen and baths, luxury vinyl plank flooring, new carpet, fresh interior and exterior paint, designer lighting, updated plumbing fixtures, energy-efficient window panes, and modern ceiling fans throughout.~Outside, enjoy the covered patio, sparkling pool, and spacious backyard—perfect for relaxing or entertaining. Firewheel Estates residents enjoy access to a clubhouse, pool, tennis courts, playgrounds, and are just minutes from Firewheel Town Center, shopping, dining, and major highways.
Property Features
Property Type: Residential - Single Family
Cooling: Ceiling Fan(s), Central Air, Zoned
Fireplaces: 1
Garage: 2 car attached
Home Style: Modern Farmhouse, Traditional
Lot Size: 0.26 Acres
Roof Type: Composition
Year Built: 1988
Amenities
Cable TV Available
Eat-in Kitchen
High Speed Internet Available
Kitchen Island
Pantry
Walk-In Closet(s)
Covered Patio/Porch
Feature Descriptions
Appliances: Dishwasher, Disposal, Electric Cooktop, Electric Oven, Microwave, Convection Oven
Community Features: Club House, Community Pool, Playground, Tennis Court(s)
Days on Site: 28
Exterior: Brick, Siding
Fencing: Brick, Wood
Fireplace: Brick
Flooring: Carpet, Luxury Vinyl Plank
HOA Fee: 177/ Annually
Laundry: Utility Room, Full Size W/D Area
Lot: Cul-De-Sac, Interior Lot, Lrg. Backyard Grass, Sprinkler System
Lot Dimensions: 11243
Parcel#: 26179430010440000
Parking: Garage, Garage Faces Front
Parking Notes: Garage, Garage Faces Front
Patio/Porch: Covered
Pool: Gunite, In Ground
Swimming Pool: Yes
Utilities: Cable Available, City Sewer, City Water, Concrete, Curbs
Local Schools
Elementary School: Choice Of School
School District: Garland ISD
Listed By / Shown By
Listed By
Agency Name: Berkshire HathawayHS PenFed TX
Agency Contact: 972-679-6343
Agent Name: Jo Antovoni

Shown By
Agent Name: Karen Schaeper
Agent Phone: (254) 723-0902
Agency Title: Kelly, Realtors

Estimate Your Payment
Estimated Payment
$ 1,724.30 per month $1,524.51 Principal & Interest $0.00 Property Tax (data not provided by mls) $199.79 Homeowner's Insurance
514 Palm Desert Drive | MLS# 21327272
This single family home located at 514 Palm Desert Drive, Garland, TX 75044 is currently listed for sale with an asking price of $685,000. This property was built in 1988 and has 4 bedrooms and 3 full and 1 partial baths with 3452 sq. ft. Palm Desert Drive is located in the Firewheel Estates subdivision within the Garland ISD school district. Search Firewheel Estates real estate on karenschaeper.kellyrealtors.com today.