
BEDS3
BATHS2 full
SQUARE FEET1,471
MLS#21350338
STATUSActive
PROPERTY TYPEResidential - Single Family
SUBDIVISIONSouth Lake 2
SCHOOLForney ISD
Property Description
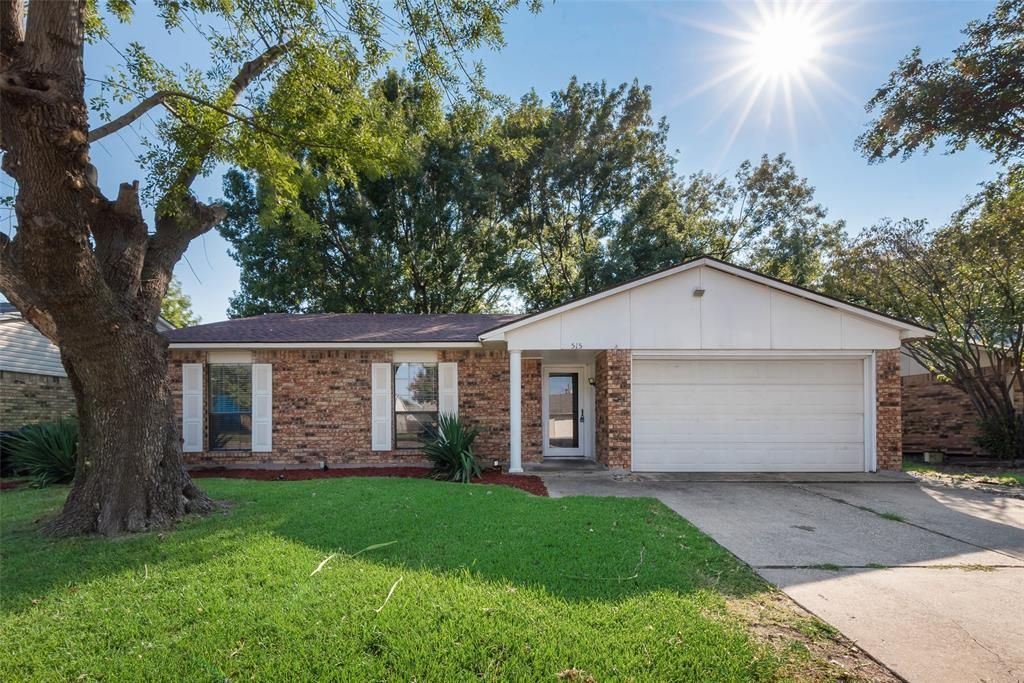
Welcome to 515 Forestwood Drive, a charming three-bedroom, two-bath brick home in Forney’s established South Lake Estates neighborhood. Recently refreshed with interior paint, new carpet, granite countertops, new appliances, and a new wood fence, this move-in-ready home offers comfort and convenience throughout. The inviting living room features a brick wood-burning fireplace, while the eat-in kitchen includes a breakfast bar, built-in cabinetry, and ample workspace. The primary suite offers a private bath and walk-in closet, and two additional bedrooms provide flexible space for family, guests, or a home office. Outside, enjoy a spacious backyard, covered rear patio, storage shed, and plenty of room to relax or entertain. Additional highlights include a two-car attached garage, covered front porch, and no HOA, all within Forney ISD.
Property Features
Property Type: Residential - Single Family
Cooling: Ceiling Fan(s), Central Air, Electric
Fireplaces: 1
Garage: 2 car attached
Heating: Central, Electric, Fireplace(s)
Home Style: Traditional
Lot Size: 0.16 Acres
Roof Type: Composition
Year Built: 1979
Amenities
Walk-In Closet(s)
Covered Patio/Porch
Private Yard
Storage
Feature Descriptions
Appliances: Dishwasher, Disposal, Electric Oven, Electric Range, Refrigerator
Exterior: Brick
Fencing: Wood
Fireplace: Brick, Living Room, Wood Burning
Flooring: Carpet, Ceramic Tile
Laundry: Electric Dryer Hookup, Full Size W/D Area, Washer Hookup
Lot: Few Trees, Interior Lot, Landscaped, Lrg. Backyard Grass, Subdivision
Parcel#: 36933
Parking: Additional Parking, Driveway, Garage, Garage Door Opener, Garage Faces Front, On Street, Paved
Parking Notes: Additional Parking, Driveway, Garage, Garage Door Ope
Patio/Porch: Covered, Front Porch, Rear Porch
Utilities: City Sewer, City Water, Concrete, Curbs, Electricity Available, Sidewalk, Underground Utilities
Window: Window Coverings
Local Schools
Elementary School: Criswell
School District: Forney ISD
Listed By / Shown By
Listed By
Agency Name: M&D Real Estate
Agency Contact: 972-772-6025
Agent Name: Chase Crawford

Shown By
Agent Name: Karen Schaeper
Agent Phone: (254) 723-0902
Agency Title: Kelly, Realtors

Estimate Your Payment
Estimated Payment
$ 604.14 per month $534.14 Principal & Interest $0.00 Property Tax (data not provided by mls) $70.00 Homeowner's Insurance
515 Forestwood Drive | MLS# 21350338
This single family home located at 515 Forestwood Drive , Forney, TX 75126 is currently listed for sale with an asking price of $239,999. This property was built in 1979 and has 3 bedrooms and 2 full baths with 1471 sq. ft. Forestwood Drive is located in the South Lake 2 subdivision within the Forney ISD school district. Search South Lake 2 real estate on karenschaeper.kellyrealtors.com today.