
BEDS4
BATHS4 full 1 partial
SQUARE FEET4,836
MLS#21308810
STATUSActive
PROPERTY TYPEResidential - Single Family
SUBDIVISIONWindsong Ranch
SCHOOLProsper ISD
Property Description
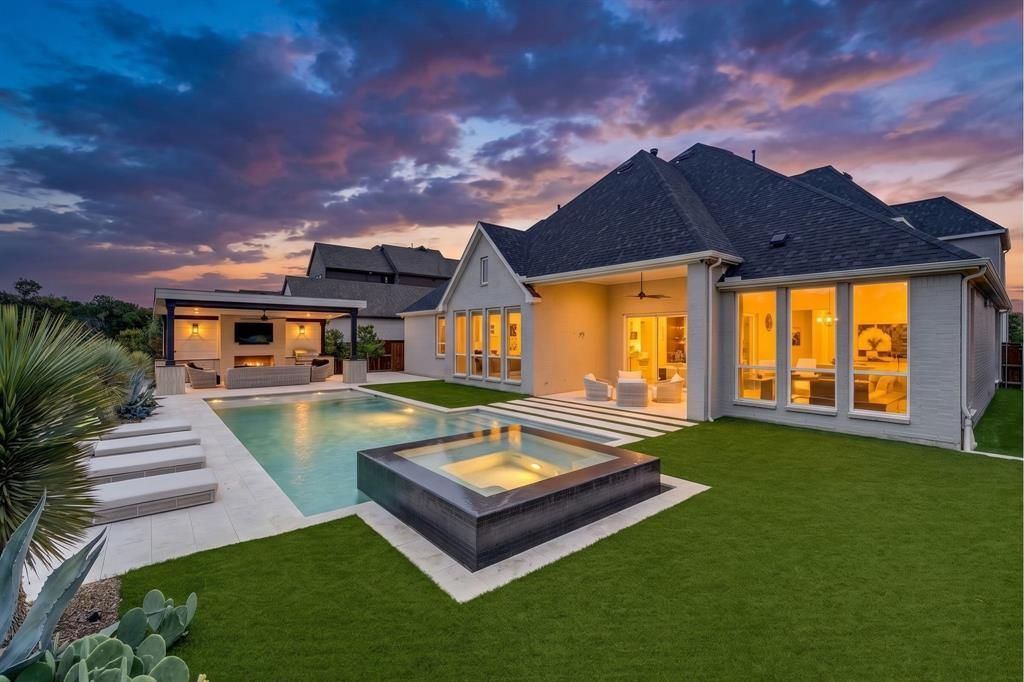
PENINSULA PERFECTION--The ONE you have been HOLDING OUT for! With jaw-dropping greenbelt views, unforgettable Texas sunsets, and a backyard that rivals a luxury resort, 520 Rock Barn Dr is in a category of its own. The show-stopping outdoor oasis features a resort-style pool and spa, outdoor kitchen, fireplace, turfed yard, expansive entertaining spaces, and a PRICELESS backdrop of mature trees that creates a setting rarely found with newer construction. Inside, abundant natural light fills the space as dramatic 15-foot glass slider doors seamlessly connect indoor and outdoor living. The kitchen was designed for both serious cooking and effortless entertaining with a Wolf 6-burner cooktop, microwave, and double ovens, a cove dishwasher, built-in Dacor refrigerator, walk-in pantry, and a separate butler's pantry. The spacious family room centers around a custom fireplace and captures breathtaking backyard views from nearly every angle. The primary suite is a true retreat, overlooking the lush greenbelt and offering a luxurious bath with freestanding tub, walk in shower, dual vanities, linen storage, mirrored dressing area, and two large walk-in closets. A private guest suite on the first floor is ideal for visitors or multigenerational living. Upstairs, a large game room, media room, and two spacious ensuite bedrooms create the perfect cozy family retreat. Additional highlights include a 4-car garage, oversized utility room with sink and extensive cabinetry, wide plank white oak flooring, custom office built-ins, surround sound system inside and out, EV Charger, whole-home water filtration and softener, and a dehumidification system. A+ rated Prosper ISD: Windsong Elementary, Rushing Middle, and Richland High. Windsong Ranch residents enjoy access to the iconic 5-acre crystal lagoon, café, fitness center, miles of trails, fishing ponds, tennis, pickleball, basketball courts, and convenience to nearby PGA and Fields shopping, dining.
Property Features
Property Type: Residential - Single Family
Cooling: Ceiling Fan(s), Central Air, Electric, ENERGY STAR Qu
Fireplaces: 2
Garage: 4 car attached
Heating: Central, ENERGY STAR Qualified Equipment, ENERGY STA
Lot Size: 0.28 Acres
Roof Type: Composition, Shingle
Year Built: 2022
Amenities
Built-in Features
Chandelier
Decorative Lighting
Double Vanity
Dry Bar
Eat-in Kitchen
Flat Screen Wiring
High Speed Internet Available
Kitchen Island
Open Floorplan
Pantry
Smart Home System
Sound System Wiring
Walk-In Closet(s)
Second Primary Bedroom
Attached Grill
Covered Patio/Porch
Gas Grill
Rain Gutters
Lighting
Outdoor Grill
Outdoor Kitchen
Outdoor Living Center
Feature Descriptions
Appliances: Built-in Refrigerator, Dishwasher, Disposal, Electric Oven, Gas Cooktop, Gas Water Heater, Ice Maker, Microwave, Convection Oven, Double Oven, Plumbed For Gas in Kitchen, Tankless Water Heater, Vented Exhaust Fan
Community Features: Club House, Community Dock, Community Pool, Community Sprinkler, Curbs, Fishing, Fitness Center, Greenbelt, Jogging Path/Bike Path, Lake, Park, Pickle Ball Court, Playground, Pool, Restaurant, Sidewalks, Tennis Court(s), Other
Days on Site: 18
Exclusions: Iron Horses attached to wall at dining, mirror at entry, tvs- mounts will remain
Exterior: Brick, Frame, Rock/Stone
Fencing: Wood, Wrought Iron
Fireplace: Family Room, Gas Logs, Gas Starter, Glass Doors
Flooring: Carpet, Ceramic Tile, Wood
HOA Fee: 630/ Quarterly
Laundry: Electric Dryer Hookup, Utility Room, Full Size W/D Area
Lot: Greenbelt, Interior Lot, Landscaped, Many Trees, Sprinkler System
Other Equipment: Home Theater, Irrigation Equipment
Parcel#: R970572
Parking: Attached Carport, Direct Access, Driveway, Enclosed, Garage, Garage Door Opener, Garage Double Door, Garage Faces Front, Garage Faces Side, Garage Single Door, Inside Entrance, Kitchen Level, Private, Side By Side
Parking Notes: Attached Carport, Direct Access, Driveway, Enclosed, G
Patio/Porch: Covered, Front Porch, Patio
Pool: Cabana, Gunite, Heated, In Ground, Outdoor Pool, Pool Sweep, Pool/Spa Combo, Private
Swimming Pool: Yes
Utilities: City Sewer, City Water, Community Mailbox, Concrete, Curbs, Individual Gas Meter, Individual Water Meter
Window: Window Coverings
Room Sizes
Bath-Half: 1.00 x 1.00 Level - 1
Bedroom: 1.00 x 1.00 Level - 1
Bath-Full: 1.00 x 1.00 Level - 1
Bedroom-Primary: 1.00 x 1.00 Level - 1
Office: 1.00 x 1.00 Level - 1
Dining Room: 1.00 x 1.00 Level - 1
Living Room: 1.00 x 1.00 Level - 1
Kitchen: 1.00 x 1.00 Level - 1
Breakfast Room: 1.00 x 1.00 Level - 1
Laundry: 1.00 x 1.00 Level - 1
Media Room: 1.00 x 1.00 Level - 2
Game Room: 1.00 x 1.00 Level - 1
Bedroom: 1.00 x 1.00 Level - 2
Bedroom: 1.00 x 1.00 Level - 2
Bath-Full: 1.00 x 1.00 Level - 2
Bath-Full: 1.00 x 1.00 Level - 2
Local Schools
Elementary School: Windsong Ranch
School District: Prosper ISD
Listed By / Shown By
Listed By
Agency Name: Keller Williams Legacy
Agency Contact: 972-599-7000
Agent Name: Angela Taylor

Shown By
Agent Name: Karen Schaeper
Agent Phone: (254) 723-0902
Agency Title: Kelly, Realtors

Estimate Your Payment
Estimated Payment
$ 4,656.88 per month $4,117.30 Principal & Interest $0.00 Property Tax (data not provided by mls) $539.58 Homeowner's Insurance
520 Rock Barn Drive | MLS# 21308810
This single family home located at 520 Rock Barn Drive, Prosper, TX 75078 is currently listed for sale with an asking price of $1,850,000. This property was built in 2022 and has 4 bedrooms and 4 full and 1 partial baths with 4836 sq. ft. Rock Barn Drive is located in the Windsong Ranch subdivision within the Prosper ISD school district. Search Windsong Ranch real estate on karenschaeper.kellyrealtors.com today.