
BEDS4
BATHS4 full
SQUARE FEET4,045
MLS#21366022
STATUSActive
PROPERTY TYPEResidential - Single Family
SUBDIVISIONAviary Ph 3
SCHOOLPlano ISD
Property Description
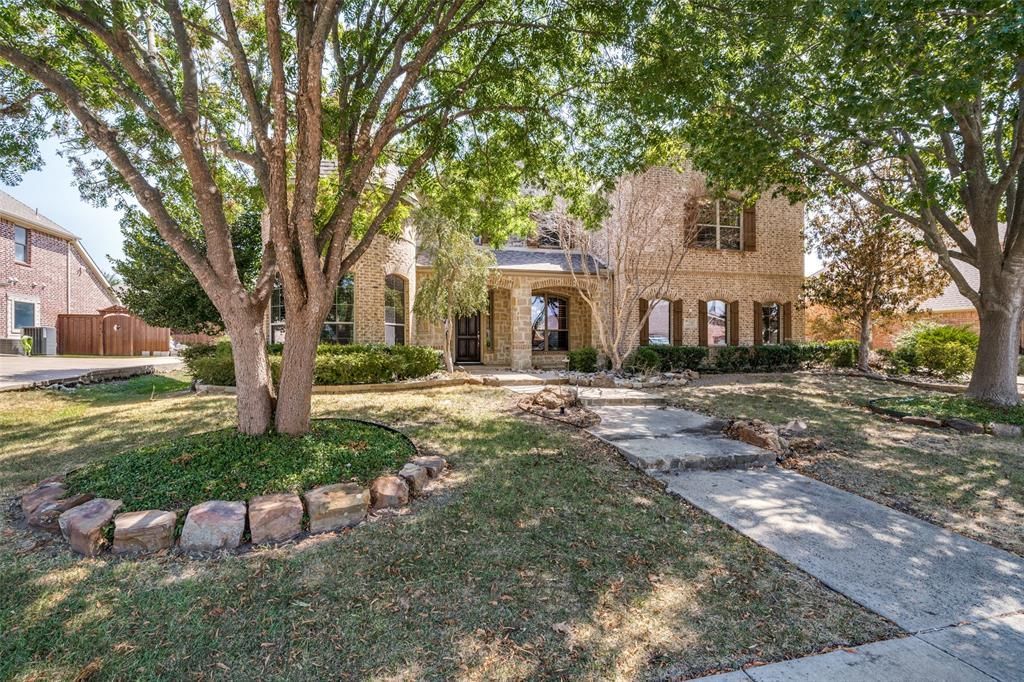
Welcome to your ideal residence located in the highly sought-after Plano ISD. The downstairs area includes a spacious primary suite that overlooks a stunning backyard, an open-concept eat-in kitchen, a formal dining room, a family room, and a study featuring a distinctive two-story ceiling along with a full secondary bathroom. On the upper level, you will discover three generously sized bedrooms, two full bathrooms, a large game room, and a pre-wired media room. The main floor showcases hardwood flooring and new carpeting, complemented by plantation shutters at the front of the house. The expansive kitchen is equipped with granite countertops, a sizable island that accommodates seating, double ovens, a separate built-in microwave, a gas cooktop, a walk-in pantry, and a new dishwasher. Additionally, there is a three-car garage with built-in storage. The backyard oasis presents seating areas paved with flagstone. roof, gutters, and siding in 2016; HVAC systems in 2019; and one hot water heater in 2021; and another hot water heater in 2026.
Property Features
Property Type: Residential - Single Family
Cooling: Ceiling Fan(s), Central Air, Electric
Fireplaces: 1
Garage: 3 car attached
Heating: Central, Natural Gas
Home Style: Traditional
Lot Size: 0.25 Acres
Roof Type: Composition
Year Built: 2004
Amenities
Cable TV Available
Decorative Lighting
High Speed Internet Available
Open Floorplan
Sound System Wiring
Vaulted Ceiling(s)
Covered Patio/Porch
Rain Gutters
Feature Descriptions
Appliances: Dishwasher, Disposal, Gas Cooktop, Microwave, Double Oven, Plumbed For Gas in Kitchen, Vented Exhaust Fan
Community Features: Community Pool, Greenbelt, Playground, Spa
Days on Site: 38
Exterior: Brick
Fencing: Wood
Fireplace: Gas Logs, Gas Starter
Flooring: Carpet, Ceramic Tile, Hardwood
HOA Fee: 400/ Annually
Laundry: Utility Room, Dryer Hookup, Washer Hookup
Lot: Lrg. Backyard Grass, Sprinkler System
Lot Dimensions: 90x125
Parcel#: R820100N00401
Parking: Covered, Garage, Garage Door Opener, Garage Faces Side
Parking Notes: Covered, Garage, Garage Door Opener, Garage Faces Sid
Swimming Pool: Yes
Utilities: City Sewer
Room Sizes
Bedroom-Primary: 19.00 x 14.00 Level - 1
Kitchen: 20.00 x 15.00 Level - 1
Dining Room: 13.00 x 12.00 Level - 1
Living Room: 14.00 x 12.00 Level - 1
Media Room: 23.00 x 14.00 Level - 2
Bedroom: 14.00 x 11.00 Level - 2
Bedroom: 16.00 x 13.00 Level - 2
Breakfast Room: 12.00 x 9.00 Level - 1
Laundry: 12.00 x 7.00 Level - 1
Office: 14.00 x 12.00 Level - 1
Game Room: 17.00 x 17.00 Level - 2
Bedroom: 14.00 x 12.00 Level - 2
Local Schools
Elementary School: Hunt
School District: Plano ISD
Listed By / Shown By
Listed By
Agency Name: DHS Realty
Agent Name: Syed Ahmed

Shown By
Agent Name: Karen Schaeper
Agent Phone: (254) 723-0902
Agency Title: Kelly, Realtors

Estimate Your Payment
Estimated Payment
$ 1,734.37 per month $1,533.42 Principal & Interest $0.00 Property Tax (data not provided by mls) $200.96 Homeowner's Insurance
522 Oakhurst Drive | MLS# 21366022
This single family home located at 522 Oakhurst Drive, Murphy, TX 75094 is currently listed for sale with an asking price of $689,000. This property was built in 2004 and has 4 bedrooms and 4 full baths with 4045 sq. ft. Oakhurst Drive is located in the Aviary Ph 3 subdivision within the Plano ISD school district. Search Aviary Ph 3 real estate on karenschaeper.kellyrealtors.com today.