
BEDS4
BATHS3 full
SQUARE FEET3,552
MLS#21353857
STATUSActive
PROPERTY TYPEResidential - Single Family
SUBDIVISIONWaldrips Map
SCHOOLGrand Saline ISD
Property Description
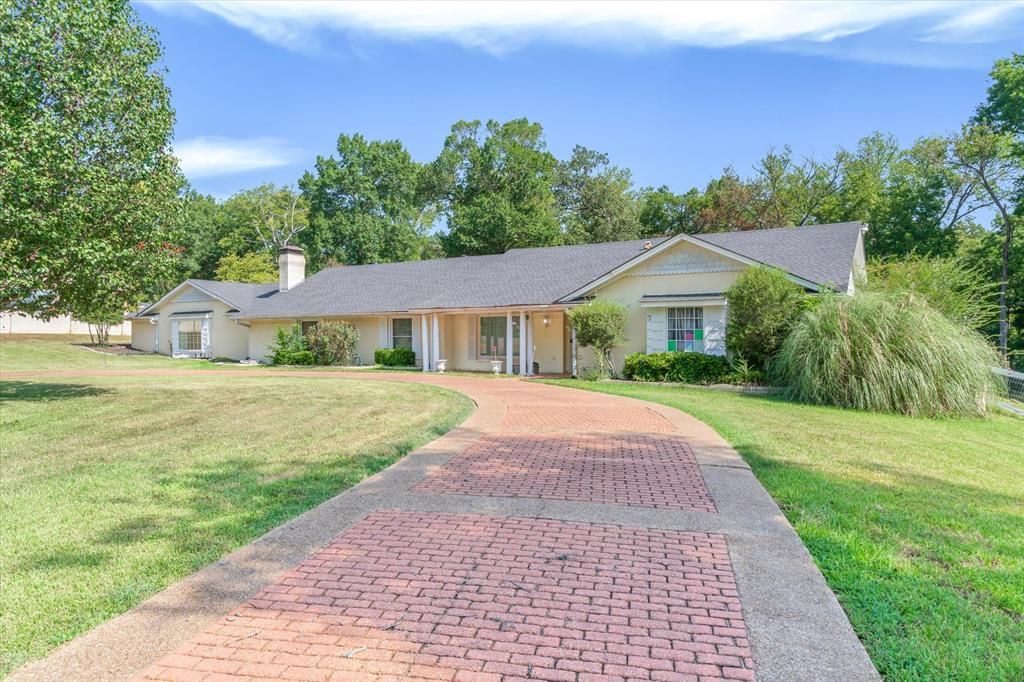
Exceptional 4.256± acre estate offering 4 bedrooms, 3 baths, and 3 spacious living areas in one of Grand Saline's most impressive homes! The private west wing features its own bedroom, full bath, and oversized living room, making it ideal for a mother-in-law suite, guest quarters, or multigenerational living. The primary suite is a true retreat with a jetted tub, an enormous walk-in closet with custom built-ins, and bay windows overlooking the beautiful backyard patio. Throughout the home you'll find oversized bedrooms, tray ceilings, extensive crown molding, custom woodwork, built-in shelving, stately pillars, abundant natural light, two fireplaces, and a formal dining room perfect for entertaining. Outside, enjoy the peaceful 4.256± acre setting with a circular drive, decorative masonry on the driveway and expansive back patio, an oversized double carport, and a separate oversized two-car garage offering exceptional storage and workspace. This property combines timeless craftsmanship, generous living spaces, and countless updates. A rare opportunity to own one of Grand Saline's premier estate properties! Listing includes Parcel #R000014844.
Property Features
Property Type: Residential - Single Family
Cooling: Ceiling Fan(s), Central Air, Electric
Fireplaces: 2
Garage: 2
Heating: Central, Electric
Home Style: Ranch
Lot Size: 4.26 Acres
Roof Type: Composition
Year Built: 1973
Amenities
Built-in Features
Feature Descriptions
Appliances: Dishwasher, Disposal, Electric Cooktop, Microwave, Double Oven
Days on Site: 52
Exterior: Brick
Fencing: Chain Link, Wood
Fireplace: Gas Logs
Flooring: Carpet, Ceramic Tile, Wood
Parcel#: 14835
Parking: Circular Driveway, Garage
Parking Notes: Circular Driveway, Garage
Patio/Porch: Covered, Patio
Utilities: City Sewer, City Water
Window: Bay Window(s)
Local Schools
Elementary School: Grand Saline
School District: Grand Saline ISD
Listed By / Shown By
Listed By
Agency Name: Coldwell Banker Anderson Realty
Agency Contact: 903-567-6519
Agent Name: Norma Barrett

Shown By
Agent Name: Karen Schaeper
Agent Phone: (254) 723-0902
Agency Title: Kelly, Realtors

Estimate Your Payment
Estimated Payment
$ 1,246.03 per month $1,101.66 Principal & Interest $0.00 Property Tax (data not provided by mls) $144.38 Homeowner's Insurance
522 W High Street | MLS# 21353857
This single family home located at 522 W High Street, Grand Saline, TX 75140 is currently listed for sale with an asking price of $495,000. This property was built in 1973 and has 4 bedrooms and 3 full baths with 3552 sq. ft. W High Street is located in the Waldrips Map subdivision within the Grand Saline ISD school district. Search Waldrips Map real estate on karenschaeper.kellyrealtors.com today.