
BEDS3
BATHS2 full
SQUARE FEET1,946
MLS#21360799
STATUSActive
PROPERTY TYPEResidential - Single Family
SUBDIVISIONColony 19
SCHOOLLewisville ISD
Property Description
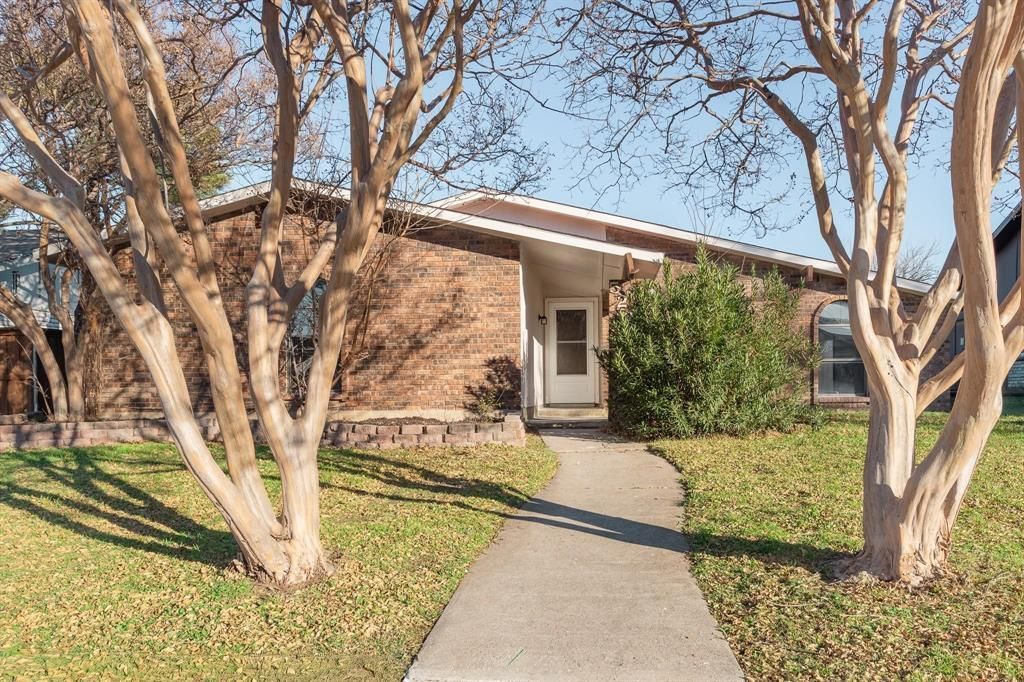
Beautifully remodeled and move-in ready, this updated 3-bedroom, 2-bath home in The Colony offers nearly 2,000 square feet of stylish and functional living space. Step inside to a bright, open layout featuring two spacious living areas, modern finishes, luxury vinyl plank flooring, decorative lighting, granite countertops, and thoughtful upgrades throughout. * The kitchen is designed for both everyday living and entertaining, with ample cabinetry, a farm sink, pantry, granite counters, and a seamless connection to the main living spaces. The spacious primary suite features an ensuite bath, dual sinks, and a walk-in closet, while two additional bedrooms offer flexibility for guests, a home office, or growing households. * Enjoy outdoor living on the covered rear patio, plus the convenience of an attached two-car garage with alley access. An added bonus: the solar panels are PAID OFF, allowing the next owner to enjoy the potential energy savings without an additional solar payment. * Conveniently located near shopping, dining, schools, and major roadways, this beautifully updated home is ready for its next owner. Seller concessions are available—schedule your showing today and make 5220 Pruitt Drive your new home!
Property Features
Property Type: Residential - Single Family
Cooling: Central Air, Electric
Fireplaces: 1
Garage: 2 car attached
Heating: Central, Electric, Passive Solar
Home Style: Traditional
Lot Size: 0.15 Acres
Roof Type: Shingle
Stories: 1.0
Year Built: 1983
Amenities
Built-in Features
Eat-in Kitchen
Open Floorplan
Feature Descriptions
Appliances: Dishwasher, Disposal, Electric Cooktop, Electric Oven
Days on Site: 13
Exterior: Brick
Fencing: Wood
Fireplace: Gas, Living Room
Flooring: Luxury Vinyl Plank, Tile
Lot: Landscaped, Lrg. Backyard Grass
Parcel#: R13424
Parking: Driveway, Garage, Garage Faces Front, On Street
Parking Notes: Driveway, Garage, Garage Faces Front, On Street
Utilities: City Sewer, City Water, Concrete, Curbs, Electricity Connected
Local Schools
Elementary School: Owen
School District: Lewisville ISD
Listed By / Shown By
Listed By
Agency Name: Staramco Real Estate
Agency Contact: 817-905-0563
Agent Name: Mike Starita

Shown By
Agent Name: Karen Schaeper
Agent Phone: (254) 723-0902
Agency Title: Kelly, Realtors

Estimate Your Payment
Estimated Payment
$ 956.30 per month $845.49 Principal & Interest $0.00 Property Tax (data not provided by mls) $110.80 Homeowner's Insurance
5220 Pruitt Drive | MLS# 21360799
This single family home located at 5220 Pruitt Drive, The Colony, TX 75056 is currently listed for sale with an asking price of $379,900. This property was built in 1983 and has 3 bedrooms and 2 full baths with 1946 sq. ft. Pruitt Drive is located in the Colony 19 subdivision within the Lewisville ISD school district. Search Colony 19 real estate on karenschaeper.kellyrealtors.com today.