
BEDS3
BATHS2 full
SQUARE FEET1,364
MLS#2010392
STATUSPending
PROPERTY TYPEResidential - Single Family
SUBDIVISIONWOODLAKE
SCHOOLJudson
Property Description
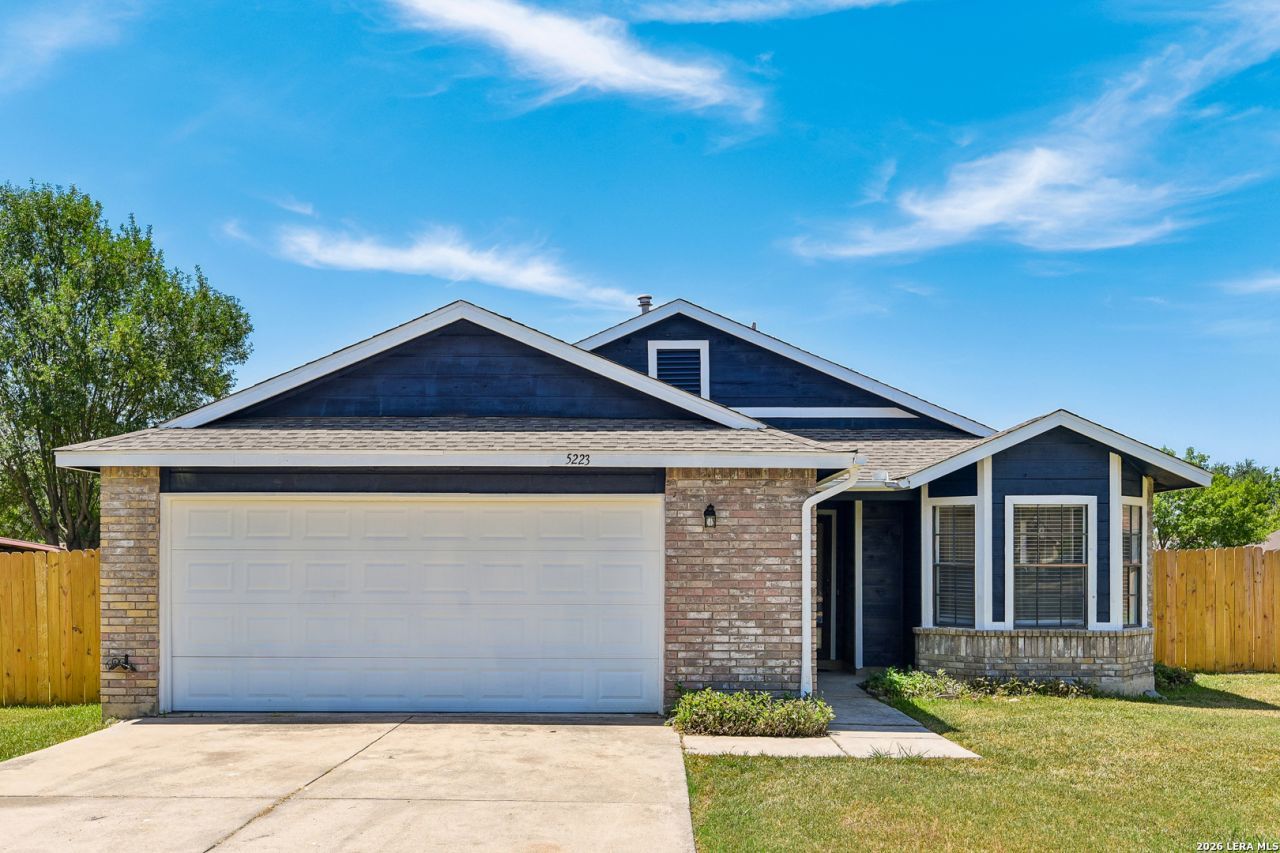
Just updated and truly move-in ready. Welcome to 5223 Lakebend East Drive in Woodlake Park. This clean, light-filled single-story home features vaulted-style ceilings, a warm fireplace, and an easy, welcoming flow. Brand-new LVP flooring was installed throughout on 8/18/2026, and the home was refreshed in 2026 with new interior paint, new blinds, new kitchen appliances (dishwasher, stove, microwave), a new kitchen sink, new toilets, new vanities, and a new water heater. A Nest thermostat adds modern comfort. The practical 3-bedroom, 2-bath layout includes a primary suite with his-and-hers closets. Outside youll find a spacious corner lot with a large yard, two-car garage, gutters, and a full-length covered back porch thats perfect for relaxing or entertaining. Woodlake Elementary sits right on the same street for effortless school drop-offs, and an H-E-B is just minutes away. Fresh exterior paint gives the home nice curb appeal. This one is ready for its next owners - schedule your showing today
Property Features
Property Type: Residential - Single Family
Cooling: One Central
Fenced: Yes
Fireplaces: 1
Fuel Type: Electric
Heating: Central
Home Style: One Story, Traditional
Lot Size: 0.19 Acres
Roof Type: Composition
Stories: 1.0
Taxes: $3,645
Year Built: 1986
Feature Descriptions
Builder Name: Unknown
Currenty Leased: No
Days on Site: 10
Energy Efficient: Programmable Thermostat, Double Pane Windows, Storm Doors
Exterior: Brick, Wood
Exterior: Covered Patio, Privacy Fence, Has Gutters, Storm Doors
Fireplace: One
Flooring: Vinyl
Foundation: Slab
HOA Mandatory: No
Home Faces: North
Improvements: Street Paved, Sidewalks, Streetlights
Inclusions: Ceiling Fans, Microwave Oven, Stove/Range, Disposal, Dishwasher
Interior: One Living Area, Eat-In Kitchen,1st Floor Lvl/No Steps, High Ceilings
Lot: Corner
Lot Dimensions: 115 x 71
Neighborhood Amenities: None
Parking: Two Car Garage
Pool/Spa: None
Supplier - Electric: CPS
Supplier - Garbage: SWMD
Supplier - Water: SAWS
Tax By Multiple Counties: No
Type: Single Family Detached
Water/Sewer: City
Windows: Some Remain
Room Sizes
Bedroom 2: 11 X 10
Bedroom 3: 10 X 10
Kitchen: 10 X 12
Dining Room: 10 X 10
Living Room: 13 X 14
Local Schools
High School: Judson
Middle School: Woodlake Hills
Elementary School: Woodlake
School District: Judson
Listed By / Shown By
Listed By
Agency Name: Levi Rodgers Real Estate Group
Agency Phone: (210) 331-7000
Shown By
Agent Name: Karen Schaeper
Agent Phone: (254) 723-0902
Agency Title: Kelly, Realtors
Agency Email: info@kellyrealtors.com
Agency Text: (254) 717-6447

Estimate Your Payment
Estimated Payment
$ 807.20 per month $445.11 Principal & Interest $303.75 Property Tax $58.33 Homeowner's Insurance
5223 Lakebend East Dr | MLS# 2010392
This single family home located at 5223 Lakebend East Dr, San Antonio, TX 78244 is currently listed for sale with an asking price of $199,999. This property was built in 1986 and has 3 bedrooms and 2 full baths with 1364 sq. ft. Lakebend East Dr is located in the WOODLAKE subdivision within the Judson school district. Search WOODLAKE real estate on karenschaeper.kellyrealtors.com today.