
BEDS5
BATHS3 full
SQUARE FEET3,141
MLS#21325991
STATUSActive
PROPERTY TYPEResidential - Single Family
SUBDIVISIONPark Glen Add
SCHOOLKeller ISD
Property Description
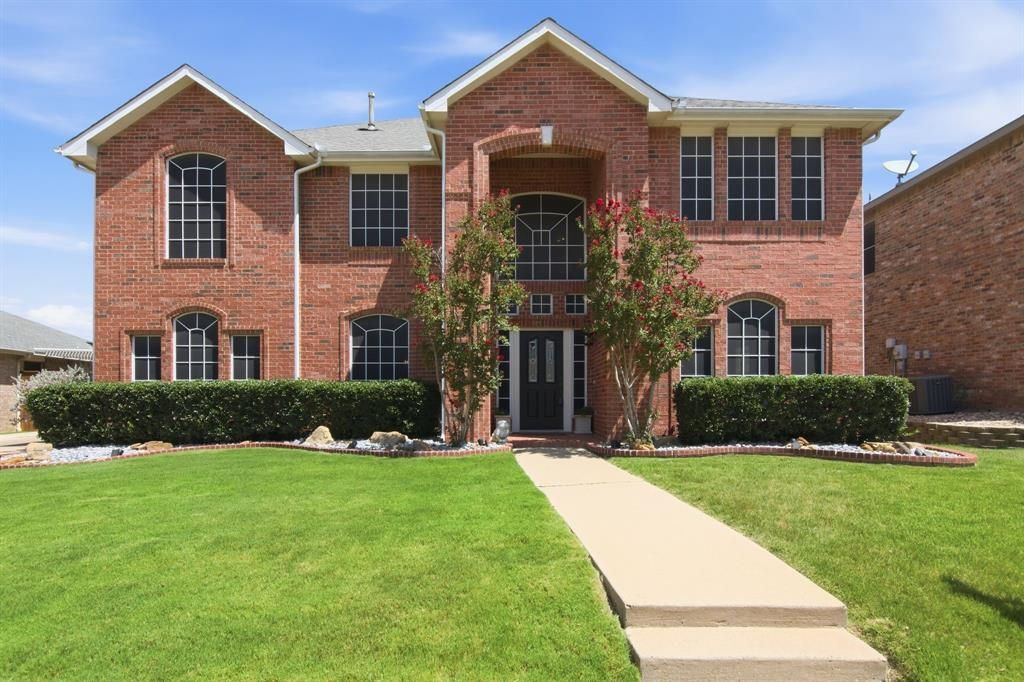
Welcome to this nicely updated 5-bed, 3 full bath home featuring thoughtful improvements, flexible living spaces, and an oversized detached garage perfect for storage, hobbies, or additional parking. Outdoor living shines with the added expansive covered back patio, offering shade, comfort, and plenty of room for gatherings. UPDATES INCLUDE manufactured hardwood floors and tile floors down, Gas cooktop and microwave, granite counter tops and backsplash, covered back patio with electricity and 3 ceiling fans, recent HVAC tune-up. The double back doors have been replaced, adding both function and appeal. Inside the front living room has been enhanced with double French doors, creating an ideal private office or study space. Separate dining room and family room with fireplace. NO carpet downstairs. Solar window screens. The kitchen is designed for both everyday cooking and entertaining, complete with granite countertops, a stylish tile backsplash, gas cook-top, and built-in microwave and double oven. One bedroom down, full bathroom off the kitchen and a spacious utility room. With five spacious bedrooms, multiple living areas, generous, detached garage and expansive covered back patio, this home provides the flexibility and comfort today’s buyers are looking for.
Property Features
Property Type: Residential - Single Family
Cooling: Ceiling Fan(s), Central Air, Electric, Zoned
Fireplaces: 1
Garage: 2
Heating: Central, Natural Gas, Zoned
Home Style: Traditional
Lot Size: 0.19 Acres
Roof Type: Composition
Year Built: 1995
Amenities
Cable TV Available
Decorative Lighting
Eat-in Kitchen
Granite Counters
High Speed Internet Available
Kitchen Island
Pantry
Walk-In Closet(s)
Covered Patio/Porch
Rain Gutters
Lighting
Feature Descriptions
Appliances: Dishwasher, Disposal, Gas Cooktop, Microwave, Double Oven
Community Features: Greenbelt, Jogging Path/Bike Path, Park, Playground, Tennis Court(s)
Days on Site: 59
Exclusions: All draperies, TV's, security cameras, all potted plants and yard art.
Exterior: Brick
Fencing: Back Yard, Fenced, Wood
Fireplace: Brick, Gas Starter, Wood Burning
Flooring: Carpet, Ceramic Tile, Combination, Engineered Wood
Green Features: Appliances, Thermostat
HOA Fee: 110/ Annually
Laundry: Electric Dryer Hookup, Utility Room, Full Size W/D Area, Washer Hookup
Lot: Few Trees, Interior Lot, Landscaped, Sprinkler System, Subdivision
Parcel#: 06762948
Parking: Driveway, Garage, Garage Door Opener, Garage Faces Rear
Parking Notes: Driveway, Garage, Garage Door Opener, Garage Faces Re
Patio/Porch: Covered, Deck, Rear Porch
Utilities: Cable Available, City Sewer, City Water, Community Mailbox, Concrete, Curbs, Individual Gas Meter, Individual Water Meter, Sidewalk, Underground Utilities
Room Sizes
Office: 15.00 x 13.00 Level - 1
Dining Room: 13.00 x 12.00 Level - 1
Kitchen: 20.00 x 11.00 Level - 1
Family Room: 20.00 x 17.00 Level - 1
Bedroom: 13.00 x 11.00 Level - 1
Bedroom-Primary: 16.00 x 13.00 Level - 2
Bedroom: 13.00 x 12.00 Level - 2
Bath-Primary: 13.00 x 11.00 Level - 2
Bedroom: 13.00 x 11.00 Level - 2
Den: 13.00 x 10.00 Level - 2
Local Schools
Elementary School: Parkglen
School District: Keller ISD
Listed By / Shown By
Listed By
Agency Name: Berkshire HathawayHS PenFed TX
Agency Contact: 817-875-6177
Agent Name: Alisa Runge

Shown By
Agent Name: Karen Schaeper
Agent Phone: (254) 723-0902
Agency Title: Kelly, Realtors

Estimate Your Payment
Estimated Payment
$ 1,195.69 per month $1,057.14 Principal & Interest $0.00 Property Tax (data not provided by mls) $138.54 Homeowner's Insurance
5225 Merced Drive | MLS# 21325991
This single family home located at 5225 Merced Drive, Fort Worth, TX 76137 is currently listed for sale with an asking price of $475,000. This property was built in 1995 and has 5 bedrooms and 3 full baths with 3141 sq. ft. Merced Drive is located in the Park Glen Add subdivision within the Keller ISD school district. Search Park Glen Add real estate on karenschaeper.kellyrealtors.com today.