
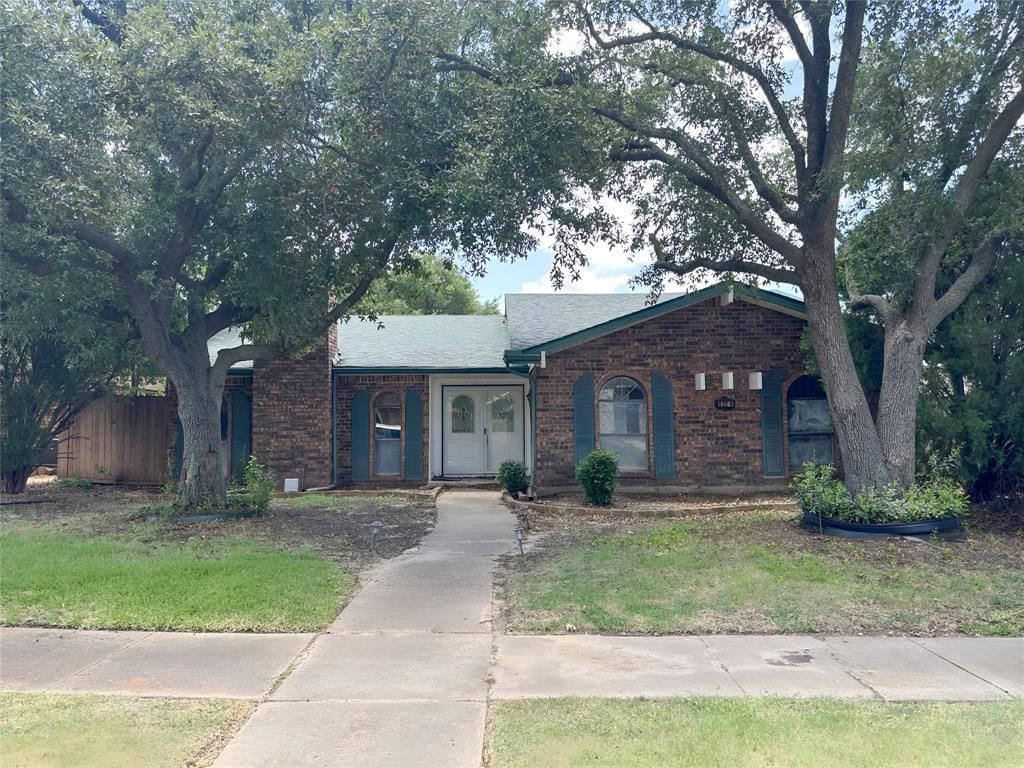
BEDS3
BATHS2 full
SQUARE FEET1,881
MLS#21335484
STATUSActive
PROPERTY TYPEResidential - Single Family
SUBDIVISIONColony 19
SCHOOLLewisville ISD
Property Description
Nice Open Floor Plan Home. Discover the potential in this spacious home nestled in an established neighborhood in the heart of The Colony. Offering approximately 1,881 square feet, this thoughtfully designed 3-bedroom, 2-bath residence features an inviting floor plan with generous living spaces ready for your personal touch.A welcoming foyer with custom built-in bookshelves leads to a spacious living room anchored by a cozy fireplace, creating a warm gathering space for family and friends. The home also offers a formal dining room, a wet bar ideal for entertaining, and luxury vinyl flooring throughout the main living areas with new carpet in the bedrooms. The kitchen is equipped with a double oven and electric cooktop, while the spacious owner's suite features two walk-in closets, providing exceptional storage.Step outside to an oversized covered patio overlooking the private backyard with mature trees, an ideal setting for outdoor dining, weekend gatherings, or simply relaxing. A two-car attached garage plus an additional covered carport provide ample parking and convenience.Great location just minutes from Grandscape, Nebraska Furniture Mart, TopGolf, Lewisville Lake, shopping, dining, parks, and major highways.All information provided is deemed reliable but is not guaranteed and should be independently verified by Buyer and Buyer's Agent, including measurements, schools, taxes, and all other property information.
Property Features
Property Type: Residential - Single Family
Cooling: Ceiling Fan(s), Central Air, Electric
Fireplaces: 1
Garage: 2 car attached
Heating: Central, Electric
Home Style: Ranch, Traditional
Lot Size: 0.15 Acres
Roof Type: Shingle
Year Built: 1983
Amenities
Built-in Features
Cedar Closet(s)
Chandelier
Decorative Lighting
Eat-in Kitchen
Open Floorplan
Walk-In Closet(s)
Wet Bar
Covered Patio/Porch
Rain Gutters
Feature Descriptions
Appliances: Dishwasher, Electric Cooktop, Double Oven, Refrigerator
Days on Site: 10
Exterior: Brick, Siding
Fencing: Back Yard, High Fence, Wood
Fireplace: Brick, Wood Burning
Flooring: Carpet, Ceramic Tile, Laminate
Laundry: Utility Room, Full Size W/D Area
Lot: Few Trees, Interior Lot, Landscaped, Sprinkler System
Parcel#: R13395
Parking: Additional Parking, Attached Carport, Driveway, Garage
Parking Notes: Additional Parking, Attached Carport, Driveway, Garag
Patio/Porch: Covered, Patio, Rear Porch
Utilities: City Sewer, City Water
Local Schools
Elementary School: Owen
School District: Lewisville ISD
Listed By / Shown By
Listed By
Agency Name: Vylla Home
Agency Contact: 214-244-5088
Agent Name: Karen Peoples

Shown By
Agent Name: Karen Schaeper
Agent Phone: (254) 723-0902
Agency Title: Kelly, Realtors

Estimate Your Payment
Estimated Payment
$ 679.65 per month $600.90 Principal & Interest $0.00 Property Tax (data not provided by mls) $78.75 Homeowner's Insurance
5229 Pruitt Drive | MLS# 21335484
This single family home located at 5229 Pruitt Drive, The Colony, TX 75056 is currently listed for sale with an asking price of $270,000. This property was built in 1983 and has 3 bedrooms and 2 full baths with 1881 sq. ft. Pruitt Drive is located in the Colony 19 subdivision within the Lewisville ISD school district. Search Colony 19 real estate on karenschaeper.kellyrealtors.com today.