
BEDS4
BATHS2 full 1 partial
SQUARE FEET2,952
MLS#21313585
STATUSActive
PROPERTY TYPEResidential - Single Family
SUBDIVISIONWill's Place
SCHOOLArlington ISD
Property Description
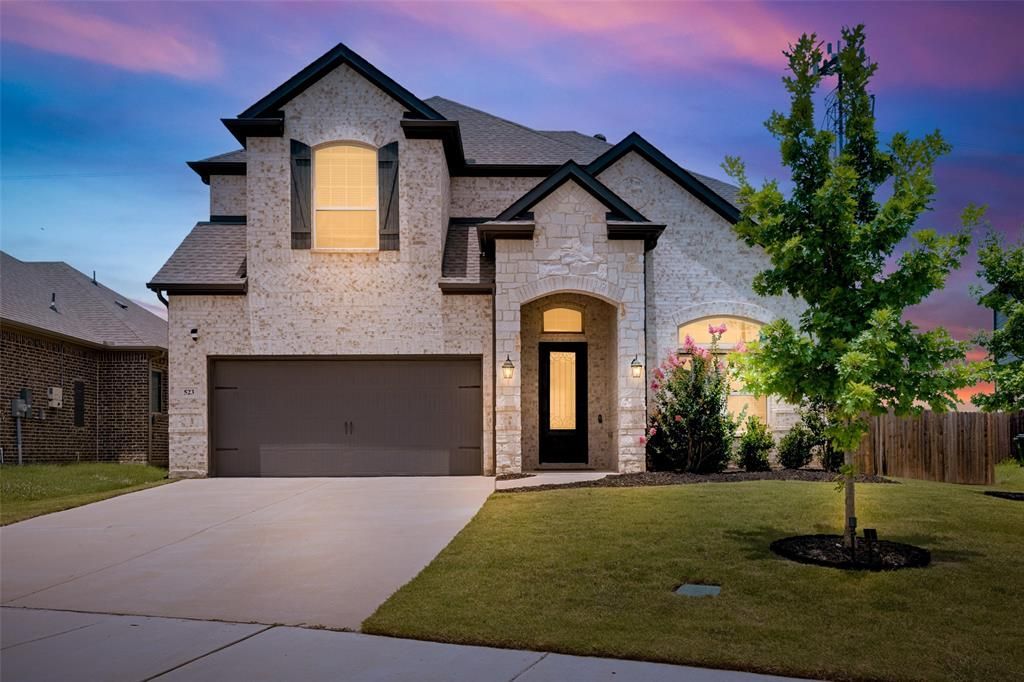
Spacious 2021-built Sandlin home situated on an impressive quarter-acre lot in Wills Place! Offering approximately 2,952 sq ft, 4 bedrooms, 2.5 baths, a first-floor primary suite, an oversized game room, and a covered patio, this home delivers space inside and out.The open-concept kitchen features quartz countertops, a large island, gas cooktop, walk-in pantry, and abundant cabinetry overlooking the main living area with wood-look tile flooring and a gas-log fireplace.The private first-floor primary suite includes dual sinks, a garden tub, separate shower, and walk-in closet. Upstairs offers generously sized secondary bedrooms plus an oversized game room with flexibility for entertaining, a playroom, or home office.Outside, enjoy the large fenced quarter-acre lot, covered patio, and sprinkler system—plenty of room for entertaining, pets, play, or creating your own backyard retreat.Built in 2021 and move-in ready, the home also includes the remaining transferable Sandlin Homes 10-year structural warranty. Conveniently located near shopping, dining, parks, major highways, and Arlington ISD schools.
Property Features
Property Type: Residential - Single Family
Cooling: Central Air
Fireplaces: 1
Garage: 2 car attached
Heating: Central
Lot Size: 0.25 Acres
Roof Type: Composition
Year Built: 2021
Amenities
Cable TV Available
High Speed Internet Available
Kitchen Island
Open Floorplan
Pantry
Walk-In Closet(s)
Wired for Data
Feature Descriptions
Appliances: Built-in Gas Range, Dishwasher, Disposal, Electric Oven, Gas Cooktop, Microwave
Days on Site: 64
Exclusions: Fridge, Bar Counter and Wine Fridge, W/D, Grill, Outdoor Furniture, TVs and Mounts, Garage Freezer, Tool Box, Tesla Chargers
Exterior: Brick
Fireplace: Electric, Gas Logs, Living Room
Flooring: Carpet, Tile
HOA Fee: 265/ Quarterly
Laundry: Electric Dryer Hookup, Utility Room, Full Size W/D Area, Dryer Hookup, Washer Hookup
Parcel#: 42550163
Parking: Garage, Garage Door Opener
Parking Notes: Garage, Garage Door Opener
Patio/Porch: Deck, Front Porch, Patio, See Remarks
Utilities: Cable Available, City Sewer, City Water, Electricity Connected, Individual Gas Meter, Natural Gas Available, Phone Available
Window: Bay Window(s)
Local Schools
Elementary School: Ashworth
School District: Arlington ISD
Listed By / Shown By
Listed By
Agency Name: Attlee Realty, LLC
Agency Contact: 972-886-8357
Agent Name: Binson Ly

Shown By
Agent Name: Karen Schaeper
Agent Phone: (254) 723-0902
Agency Title: Kelly, Realtors

Estimate Your Payment
Estimated Payment
$ 1,258.36 per month $1,112.56 Principal & Interest $0.00 Property Tax (data not provided by mls) $145.80 Homeowner's Insurance
523 William Court | MLS# 21313585
This single family home located at 523 William Court, Arlington, TX 76002 is currently listed for sale with an asking price of $499,900. This property was built in 2021 and has 4 bedrooms and 2 full and 1 partial baths with 2952 sq. ft. William Court is located in the Will's Place subdivision within the Arlington ISD school district. Search Will's Place real estate on karenschaeper.kellyrealtors.com today.