
BEDS2
BATHS2 full
SQUARE FEET1,084
MLS#21328494
STATUSActive
PROPERTY TYPERental - Townhouse
SUBDIVISIONHeritage Village
SCHOOLBirdville ISD
Property Description
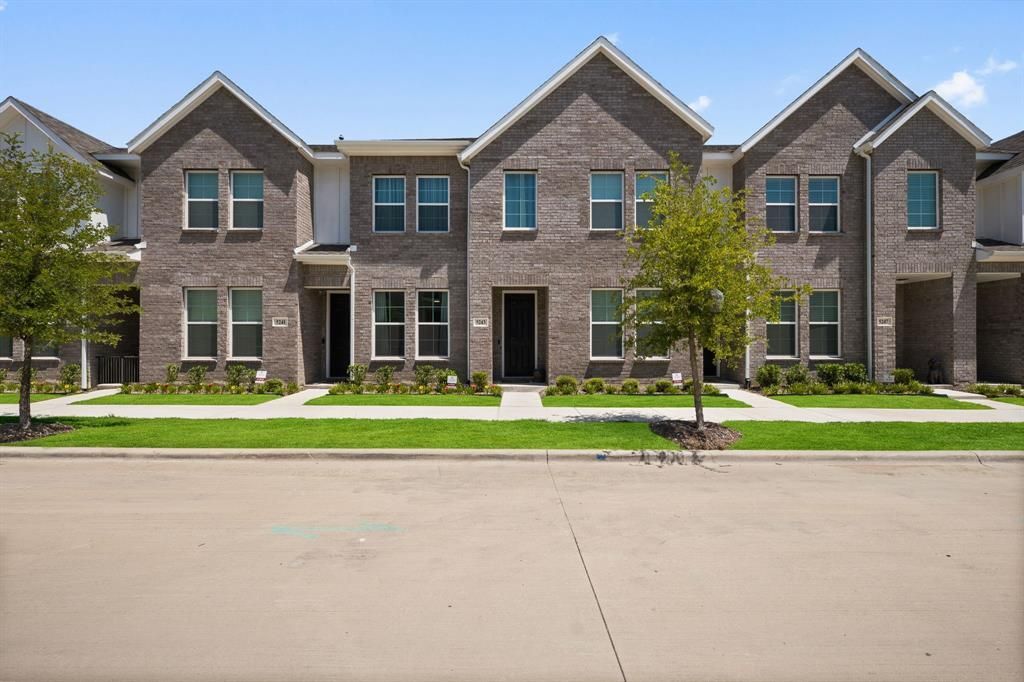
Welcome to this beautifully designed CB JENI Homes Amelia floor plan, offering a functional layout with 2 bedrooms and 2 full bathrooms. The first-floor secondary bedroom features its own private ensuite bath, making it an ideal space for guests, a roommate, or a dedicated home office. A full-size washer and dryer are also included for added convenience. Upstairs, you'll find a bright, open-concept living space that's perfect for relaxing or entertaining. The stylish kitchen showcases quartz countertops, abundant cabinetry, designer hardware, and flows seamlessly into the spacious living and dining areas. The primary suite easily accommodates a queen or king-size bed and offers the convenience of two separate closets. The spa-inspired primary bathroom features an oversized walk-in shower with ceramic tile surround, dual sinks, and modern finishes throughout. Thoughtfully designed with comfort and functionality in mind, this home offers low-maintenance living in a beautifully finished townhome that's ready for you to call home.
Property Features
Property Type: Rental - Townhouse
Cooling: Central Air, Electric, ENERGY STAR Qualified Equipme
Garage: 1 car attached
Heating: Central, ENERGY STAR Qualified Equipment, Natural Ga
Home Style: Traditional
Lot Size: 0.03 Acres
Roof Type: Composition
Year Built: 2024
Amenities
Cable TV Available
Decorative Lighting
High Speed Internet Available
Smart Home System
Walk-In Closet(s)
Feature Descriptions
Appliances: Dishwasher, Disposal, Dryer, Electric Range, Microwave, Refrigerator, Tankless Water Heater, Vented Exhaust Fan, Washer
Days on Site: 28
Exterior: Board & Batten Siding, Brick, Wood
Flooring: Carpet, Ceramic Tile, Laminate
HOA Fee: 250/ Monthly
Lot: Few Trees, Interior Lot, Sprinkler System, Subdivision
Other Equipment: Irrigation Equipment
Parcel#: 42947870
Parking: Garage, Garage Faces Rear, Garage Single Door
Parking Notes: Garage, Garage Faces Rear, Garage Single Door
Pets Allowed: No Pets Allowed
Security: Security System, Smoke Detector(s)
Utilities: City Sewer, City Water, Community Mailbox, Individual Gas Meter, Individual Water Meter
Room Sizes
Bedroom: 10.00 x 10.00 Level - 1
Bedroom-Primary: 10.00 x 13.00 Level - 2
Kitchen: 8.00 x 8.00 Level - 2
Living Room: 16.00 x 11.00 Level - 2
Local Schools
Elementary School: Stowe
School District: Birdville ISD
Listed By / Shown By
Listed By
Agency Name: Keller Williams Realty
Agency Contact: 817-929-1717
Agent Name: Shane Richards

Shown By
Agent Name: Karen Schaeper
Agent Phone: (254) 723-0902
Agency Title: Kelly, Realtors

5243 Legacy Street | MLS# 21328494
This property located at 5243 Legacy Street, Haltom City, TX 76117 is currently listed for rent with an asking price of $2,200 / Monthly. Legacy Street is located within the Birdville ISD school district. Search Haltom City real estate on karenschaeper.kellyrealtors.com today.