
BEDS5
BATHS3 full
SQUARE FEET3,181
MLS#21291134
STATUSActive
PROPERTY TYPEResidential - Single Family
SUBDIVISIONPilot Knoll
SCHOOLLewisville ISD
Property Description
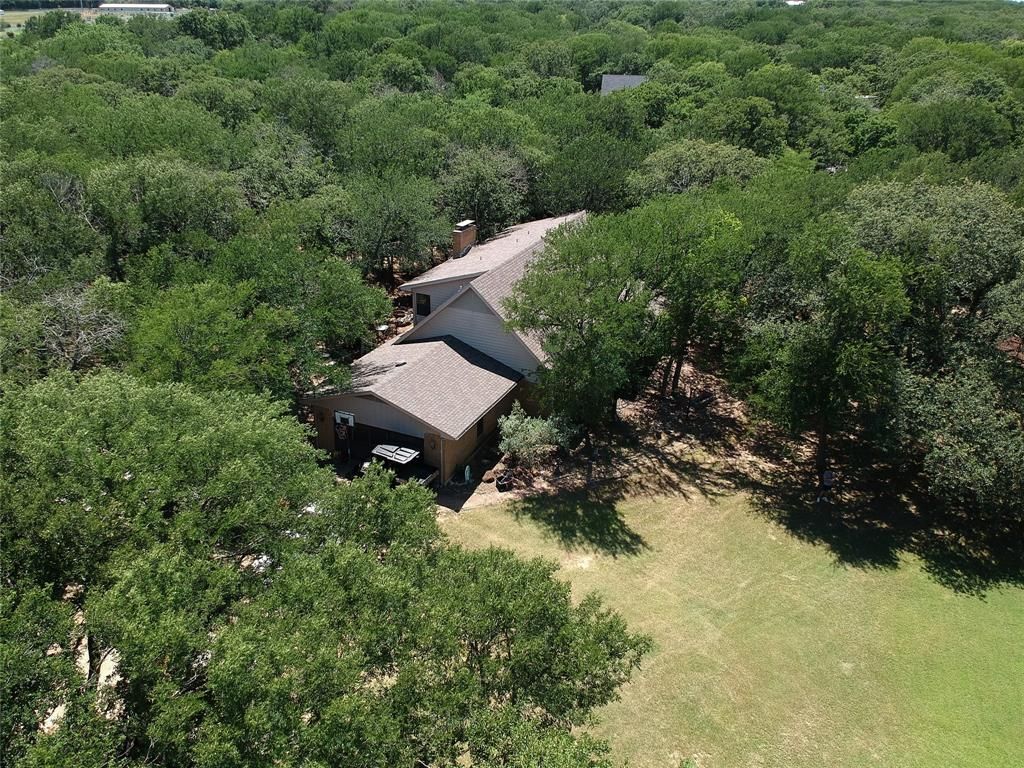
NEW PRICE! NOW $30K LESS — BRING YOUR DESIGN IDEAS!Calling all hobby farmers, DIY enthusiasts, and horse lovers! This gated 2.5-acre Copper Canyon estate combines incredible outdoor infrastructure with a classic 5-bedroom layout just waiting for your personal cosmetic updates and sweat-equity touch.Why You’ll Love It:Move-in Ready Outdoor Infrastructure: Fully fenced 2.5 acres equipped with a barn, horse stables, chicken coop, and a dedicated workshop for all your tools, craft projects, and weekend builds!Main-Level Versatility: The primary retreat features dual vanities in the en-suite bath, while the main-floor 5th bedroom makes a killer home office, hobby room, or guest suite.Blank-Canvas Living Spaces: Dual formal areas and a massive kitchen offer endless layout potential to create your dream open-concept layout. Don't miss the huge utility room with wrap-around counters—a DIYer's dream craft or prep space!Bonus Space Above: 3 upstairs bedrooms, a cozy flex loft (perfect for a gaming setup or reading nook), and an easily accessible walk-in attic for storage.Unbeatable Lifestyle & Location: Across the street from private walking, horseback riding, and fishing trails leading to Lake Lewisville, all while staying just minutes from Highland Village shopping!
Property Features
Property Type: Residential - Single Family
Cooling: Ceiling Fan(s), Central Air, Electric, Zoned
Fireplaces: 1
Heating: Central, Electric, Fireplace(s), Zoned
Home Style: Traditional
Lot Size: 2.50 Acres
Roof Type: Composition
Year Built: 1970
Amenities
Built-in Features
Cable TV Available
Decorative Lighting
High Speed Internet Available
Kitchen Island
Natural Woodwork
Paneling
Vaulted Ceiling(s)
Walk-In Closet(s)
Fire Pit
Lighting
Private Yard
Stable/Barn
Storage
Feature Descriptions
Appliances: Dishwasher, Disposal, Electric Cooktop, Electric Oven, Electric Water Heater, Double Oven
Days on Site: 66
Exterior: Brick, Siding
Fencing: Back Yard, Fenced, Front Yard, Full, Gate
Fireplace: Decorative, Family Room, Living Room, Stone, Wood Burning
Flooring: Carpet, Laminate, Luxury Vinyl Plank, Marble
Green Features: Drought Tolerant Plants
Laundry: Electric Dryer Hookup, Utility Room, Full Size W/D Area, Dryer Hookup, Washer Hookup
Lot: Acreage, Adjacent to Greenbelt, Corner Lot, Few Trees, Interior Lot, Landscaped, Lrg. Backyard Grass, Many Trees, Pasture
Parcel#: R06547
Parking: Additional Parking, Attached Carport, Converted Garage, Driveway, Electric Gate, Gated
Parking Notes: Additional Parking, Attached Carport, Converted Gara
Patio/Porch: Patio, Rear Porch
Utilities: Aerobic Septic, Cable Available, City Water, Co-op Electric, Electricity Available, Electricity Connected, Individual Water Meter, Phone Available
Window: Bay Window(s)
Room Sizes
Bedroom-Primary: 13.00 x 16.00 Level - 1
Bedroom: 14.00 x 10.00 Level - 1
Bedroom: 16.00 x 14.00 Level - 2
Bedroom: 13.00 x 13.00 Level - 2
Bedroom: 13.00 x 12.00 Level - 2
Local Schools
Elementary School: Heritage
School District: Lewisville ISD
Listed By / Shown By
Listed By
Agency Name: RE/MAX Trinity
Agency Contact: 817-310-5200
Agent Name: Tatum Dezzutti

Shown By
Agent Name: Karen Schaeper
Agent Phone: (254) 723-0902
Agency Title: Kelly, Realtors

Estimate Your Payment
Estimated Payment
$ 2,187.48 per month $1,934.02 Principal & Interest $0.00 Property Tax (data not provided by mls) $253.46 Homeowner's Insurance
525 Estates Drive | MLS# 21291134
This single family home located at 525 Estates Drive, Copper Canyon, TX 75077 is currently listed for sale with an asking price of $869,000. This property was built in 1970 and has 5 bedrooms and 3 full baths with 3181 sq. ft. Estates Drive is located in the Pilot Knoll subdivision within the Lewisville ISD school district. Search Pilot Knoll real estate on karenschaeper.kellyrealtors.com today.