
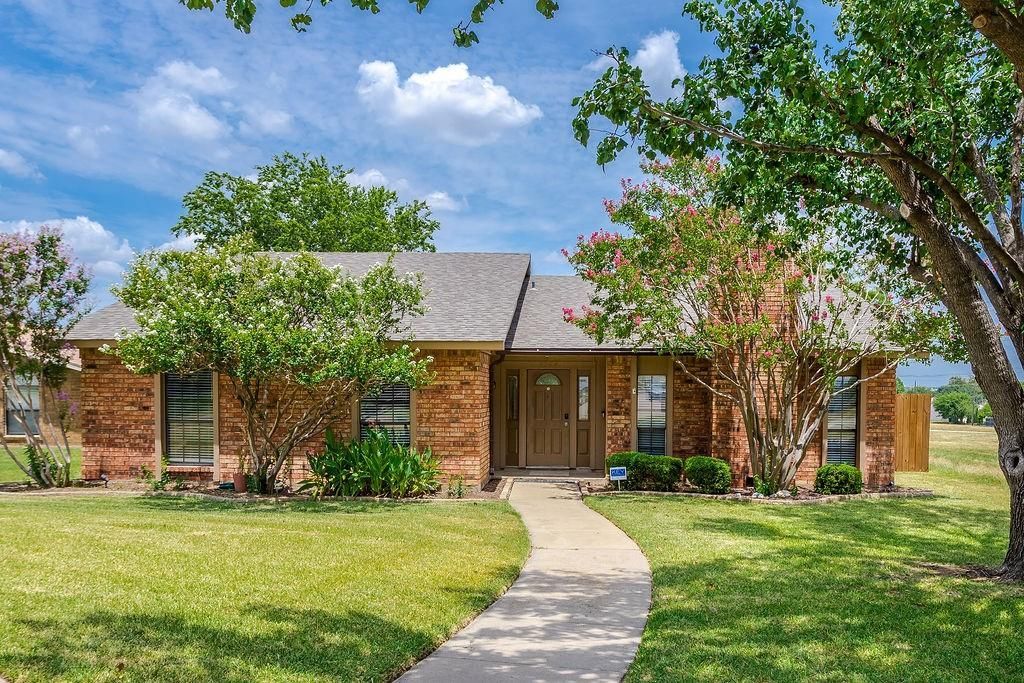
BEDS3
BATHS2 full
SQUARE FEET1,881
MLS#21356626
STATUSActive
PROPERTY TYPERental - Single Family
SUBDIVISIONColony 19
SCHOOLLewisville ISD
Property Description
Fresh, Updated & Ready to Move In Near Everything The Colony Has to Offer! Looking for a rental that feels fresh, functional, and easy to love? This move-in-ready home delivers! With stylish updates, flexible living spaces, and a location that keeps you close to all the action, this one is ready for its next chapter. Inside, you'll find luxury vinyl plank flooring, a fresh neutral paint palette, and a spacious layout designed for everyday living. The large living room features a fireplace and plenty of room to relax, while the formal dining room is ready for everything from weeknight dinners to holiday gatherings. The kitchen also offers a casual dining nook, perfect for morning coffee or quick meals. The kitchen just got a major facelift with new cabinets, new countertops, and stainless steel appliances. The oversized primary bedroom offers plenty of room and features his-and-her walk-in closets plus a private ensuite bath. Step outside and you'll find one of the home's best features—a covered back patio adjacent to a greenbelt and walking trail, with no neighbors on one side! And when you're ready to venture out, you're conveniently located near SH-121 Sam Rayburn Tollway, Dallas North Tollway, I-35E, Lake Lewisville, Frisco, Plano, Little Elm, and Lewisville, with shopping, dining, and entertainment all within easy reach.
Property Features
Property Type: Rental - Single Family
Cooling: Ceiling Fan(s), Central Air, Electric
Fireplaces: 1
Garage: 2 car attached
Heating: Central, Electric, Fireplace(s)
Home Style: Traditional
Lot Size: 0.21 Acres
Roof Type: Composition
Stories: 1.0
Year Built: 1983
Amenities
Cable TV Available
Chandelier
Decorative Lighting
Eat-in Kitchen
High Speed Internet Available
Walk-In Closet(s)
Feature Descriptions
Appliances: Dishwasher, Disposal, Electric Cooktop, Electric Range, Microwave
Community Features: Curbs, Sidewalks
Days on Site: 14
Exterior: Brick, Siding
Fencing: Back Yard, Fenced, Privacy, Wood
Fireplace: Brick, Living Room, Wood Burning
Flooring: Carpet, Luxury Vinyl Plank, Tile
Laundry: Electric Dryer Hookup, In Hall, Full Size W/D Area, Dryer Hookup, Washer Hookup
Lot: Adjacent to Greenbelt, Cleared, Corner Lot, Few Trees, Level, Park View, Subdivision
Parcel#: R13308
Parking: Concrete, Driveway, Garage, Garage Door Opener, Garage Faces Rear, Garage Single Door, Open
Parking Notes: Concrete, Driveway, Garage, Garage Door Opener, Garage
Patio/Porch: Covered, Front Porch, Patio
Pets Allowed: Breed Restrictions, Call, Number Limit, Size Limit
Utilities: Alley, Cable Available, City Sewer, City Water, Concrete, Curbs, Electricity Available, Sewer Available, Sidewalk
Window: Window Coverings
Room Sizes
Living Room: 18.00 x 14.00 Level - 1
Local Schools
Elementary School: Peters Colony
School District: Lewisville ISD
Listed By / Shown By
Listed By
Agency Name: DHS Realty
Agency Contact: 972-839-8367
Agent Name: Amy Downs

Shown By
Agent Name: Karen Schaeper
Agent Phone: (254) 723-0902
Agency Title: Kelly, Realtors

5264 Pruitt Drive | MLS# 21356626
This property located at 5264 Pruitt Drive, The Colony, TX 75056 is currently listed for rent with an asking price of $3,000 / Monthly. Pruitt Drive is located within the Lewisville ISD school district. Search The Colony real estate on karenschaeper.kellyrealtors.com today.