
BEDS3
BATHS2 full
SQUARE FEET2,332
MLS#1990612
STATUSPending SB
PROPERTY TYPEResidential - Single Family
SUBDIVISIONMONTE VISTA
SCHOOLSan Antonio ISD
Property Description
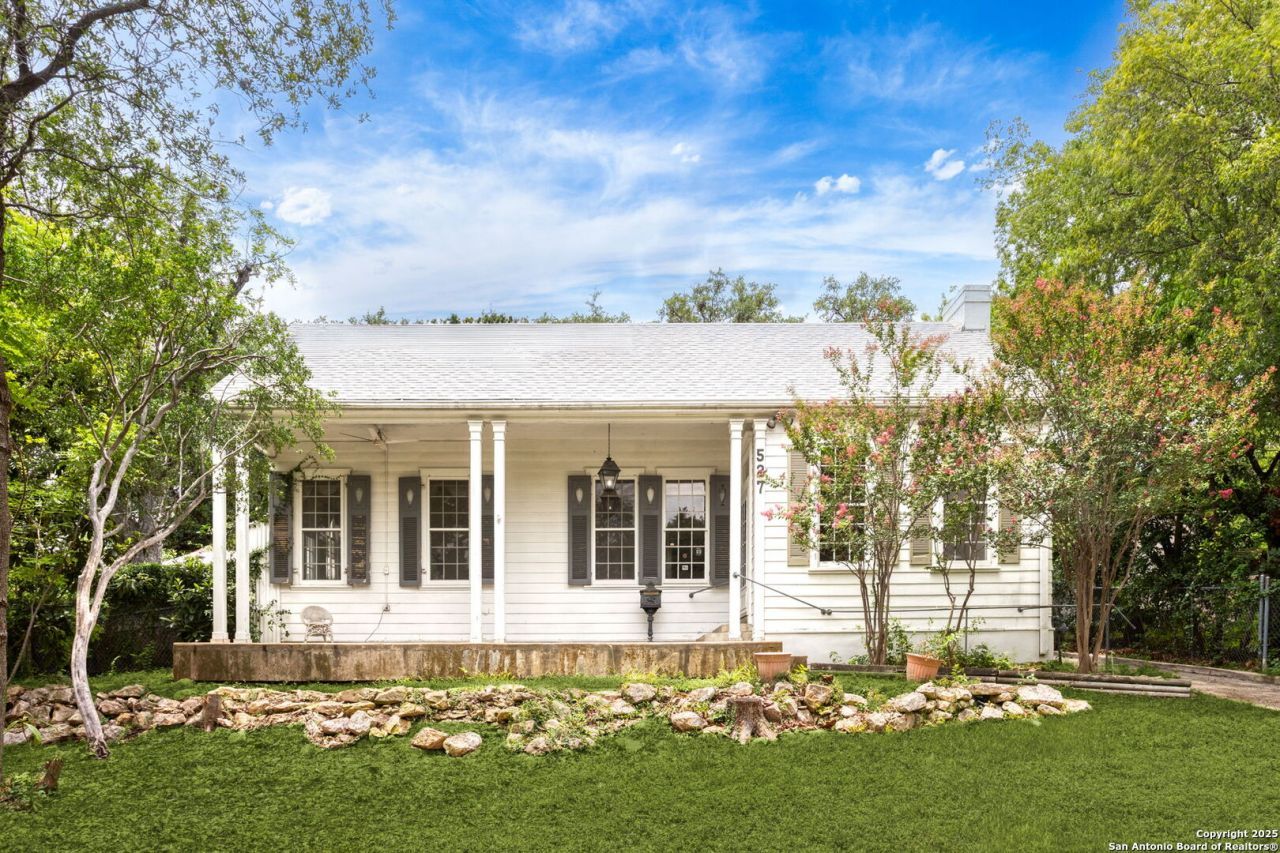
A rare opportunity on .72 acres in Monte Vista, offering historic character, an expansive lot, and the flexibility of a main residence plus a separate secondary living space. Built in 1930, the Craftsman-style main home offers 1,972 sq ft with 3 bedrooms and 2 baths, original hardwood floors, inviting living spaces, a fireplace with built-ins, abundant natural light, and a covered front porch that complements the homes timeless character. In addition to the main residence, the property includes a 1-bedroom, 1-bath secondary living space of approximately 600 additional sq ft, complete with its own kitchen and living area. This versatile setup creates possibilities for multigenerational living, extended-stay guests, a private home office, or potential rental use. Set beneath mature trees, the expansive .72-acre lot provides generous outdoor space and a sense of privacy rarely found this close to the center of the city. Enjoy convenient access to The Pearl, Trinity University, downtown San Antonio, and many of the areas dining, cultural, and entertainment destinations. Zoned R-4 and located within the City of San Antonios Historic Tax Incentive Program, the propertys size and configuration may offer additional long-term possibilities for an owner, investor, or developer. An existing survey is available for review. Buyers should independently verify zoning and allowable uses, development opportunities, tax incentives, secondary living-space square footage, and rental potential.
Property Features
Property Type: Residential - Single Family
Cooling: One Central
Fenced: Yes
Fireplaces: 1
Fuel Type: Electric
Heating: Central
Home Style: One Story, Historic/Older, Craftsman
Lot Size: 0.72 Acres
Roof Type: Composition
Stories: 1.0
Taxes: $19,950
Year Built: 1935
Feature Descriptions
Builder Name: Unknown
Currenty Leased: No
Days on Site: 130
Exterior: Wood
Exterior: Covered Patio, Deck/Balcony, Chain Link Fence, Storage Building/Shed, Mature Trees, Additional Dwelling, Screened Porch, Garage Apartment
Fireplace: One, Living Room, Family Room, Wood Burning
Flooring: Carpeting, Ceramic Tile, Wood
HOA Mandatory: No
Home Faces: East
Improvements: Street Paved, Curbs
Inclusions: Ceiling Fans, Chandelier, Washer Connection, Dryer Connection, Washer, Dryer, Built-In Oven, Microwave Oven, Refrigerator, Dishwasher, Attic Fan, Smooth Cooktop, Solid Counter Tops, Custom Cabinets
Interior: One Living Area, Eat-In Kitchen, Island Kitchen, Florida Room, Utility Area in Garage, High Ceilings, Skylights, Laundry in Garage, Walk in Closets
Lot: Irregular,1/2-1 Acre, Mature Trees (ext feat), Level
Lot Dimensions: 125 X 250
Miscellaneous: Historic District, As-Is
Neighborhood Amenities: None
Parking: None/Not Applicable
Pool/Spa: None
Supplier - Electric: CPS
Supplier - Garbage: City
Supplier - Gas: CPS
Supplier - Sewer: SAWS
Supplier - Water: SAWS
Tax By Multiple Counties: No
Type: Single Family Detached
Water/Sewer: Water System, Sewer System
Windows: All Remain
Room Sizes
Bedroom 2: 14 X 11
Bedroom 3: 14 X 14
Kitchen: 10 X 15
Breakfast Room: 15 X 11
Dining Room: 10 X 10
Living Room: 25 X 15
Bathroom 2: 8 X 8
Sun Room: 10 X 17
Porch: 6 X 17
Local Schools
High School: Call District
Middle School: Call District
Elementary School: Call District
School District: San Antonio ISD
Listed By / Shown By
Listed By
Agency Name: Keller Williams Heritage
Agency Phone: (210) 493-3030
Shown By
Agent Name: Karen Schaeper
Agent Phone: (254) 723-0902
Agency Title: Kelly, Realtors
Agency Email: info@kellyrealtors.com
Agency Text: (254) 717-6447

Estimate Your Payment
Estimated Payment
$ 3,298.70 per month $1,446.62 Principal & Interest $1,662.50 Property Tax $189.58 Homeowner's Insurance
527 Kings Ct | MLS# 1990612
This single family home located at 527 Kings Ct, San Antonio, TX 78212 is currently listed for sale with an asking price of $649,999. This property was built in 1935 and has 3 bedrooms and 2 full baths with 2332 sq. ft. Kings Ct is located in the MONTE VISTA subdivision within the San Antonio ISD school district. Search MONTE VISTA real estate on karenschaeper.kellyrealtors.com today.