
BEDS3
BATHS2 full 1 partial
SQUARE FEET2,287
MLS#1999318
STATUSNew
PROPERTY TYPEResidential - Single Family
SUBDIVISIONBOARDWALK
SCHOOLSchertz-Cibolo-Universal City ISD
Property Description
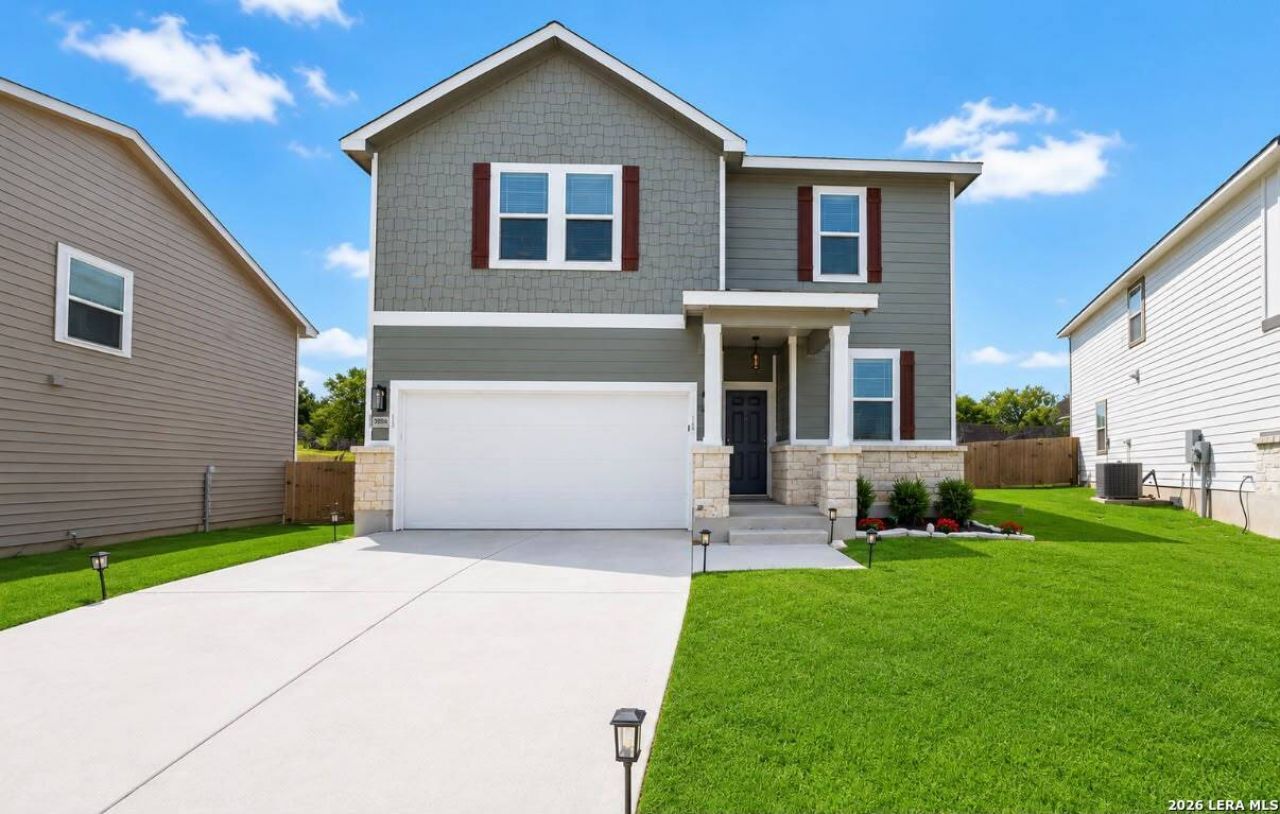
Welcome to this beautifully UPDATED, move-in-ready home offering 3 bedrooms, 2.5 bathrooms, and 2,287 square feet of thoughtfully designed living space. The open-concept floor plan is perfect for both everyday living and entertaining. The stunning kitchen is the heart of the home, featuring crisp white cabinetry, quartz countertops, a large center island with breakfast bar seating, a classic subway tile backsplash, stainless steel appliances, and an electric range, along with abundant cabinet and counter space. A versatile flex room on the main level provides the perfect space for a home office, playroom, or additional living area. Upstairs, youll find all three bedrooms, a spacious bonus room, and a conveniently located laundry room. The private primary suite offers an oversized walk-in shower, dual vanities, and a generous walk-in closet. The secondary bedrooms share a full bathroom with dual sinks. Enjoy outdoor living under the covered patio overlooking a privacy-fenced backyard ideal for relaxing or entertaining family and friends. Recent updates include fresh interior paint, updated lighting, modern plumbing fixtures, exterior solar lighting, and a finished garage floor. Conveniently located with easy access to San Antonio, major highways, shopping, dining, and Randolph AFB, this like-new home combines modern style, comfort, and functionality. Dont miss the opportunity to make this exceptional property your next home!
Property Features
Property Type: Residential - Single Family
Cooling: One Central
Fuel Type: Electric
Heating: Central
Home Style: Two Story
Lot Size: 0.14 Acres
Roof Type: Composition
Stories: 2.0
Taxes: $5,707
Year Built: 2022
Feature Descriptions
Builder Name: unknown
Days on Site: 4
Exterior: Wood
Flooring: Carpeting, Vinyl
Foundation: Slab
Hoa Fee: 112.5/Quarterly
HOA Mandatory: Yes
HOA Name: ALAMO MGT GROUP
Inclusions: Ceiling Fans, Washer Connection, Dryer Connection, Microwave Oven, Stove/Range, Gas Cooking, Disposal, Dishwasher, Ice Maker Connection, Smoke Alarm, Electric Water Heater, Solid Counter Tops,2nd Floor Utility Room
Interior: Eat-In Kitchen, Island Kitchen, Breakfast Bar, Study/Library, Game Room, Utility Room Inside, All Bedrooms Upstairs, Open Floor Plan, Cable TV Available, High Speed Internet, Laundry Upper Level, Laundry Room, Walk in Closets
Multiple HOA: No
Neighborhood Amenities: None
Parking: Two Car Garage
Pool/Spa: None
Tax By Multiple Counties: No
Type: Single Family Detached
Water/Sewer: Water System, Sewer System, City
Windows: All Remain
Room Sizes
Bedroom 2: 10 X 10
Bedroom 3: 14 X 12
Kitchen: 10 X 15
Dining Room: 10 X 10
Living Room: 22 X 14
Family Room: 16 X 27
Utility Room: 5 X 7
Study/Office: 10 X 12
E X try: 6 X 11
Local Schools
High School: Call District
Middle School: Call District
Elementary School: Call District
School District: Schertz-Cibolo-Universal City ISD
Listed By / Shown By
Listed By
Agency Name: Texas Home Realty
Agency Phone: (210) 846-2975
Shown By
Agent Name: Karen Schaeper
Agent Phone: (254) 723-0902
Agency Title: Kelly, Realtors
Agency Email: info@kellyrealtors.com
Agency Text: (254) 717-6447

Estimate Your Payment
Estimated Payment
$ 1,255.91 per month $689.91 Principal & Interest $475.58 Property Tax $90.42 Homeowner's Insurance
5306 Lisa Pt | MLS# 1999318
This single family home located at 5306 Lisa Pt, Saint Hedwig, TX 78152 is currently listed for sale with an asking price of $309,995. This property was built in 2022 and has 3 bedrooms and 2 full and 1 partial baths with 2287 sq. ft. Lisa Pt is located in the BOARDWALK subdivision within the Schertz-Cibolo-Universal City ISD school district. Search BOARDWALK real estate on karenschaeper.kellyrealtors.com today.