
BEDS3
BATHS2 full
SQUARE FEET1,339
MLS#1995516
STATUSActive
PROPERTY TYPEResidential - Single Family
SUBDIVISIONTHE RIDGE AT LEON VALLEY
SCHOOLNorthside
Property Description
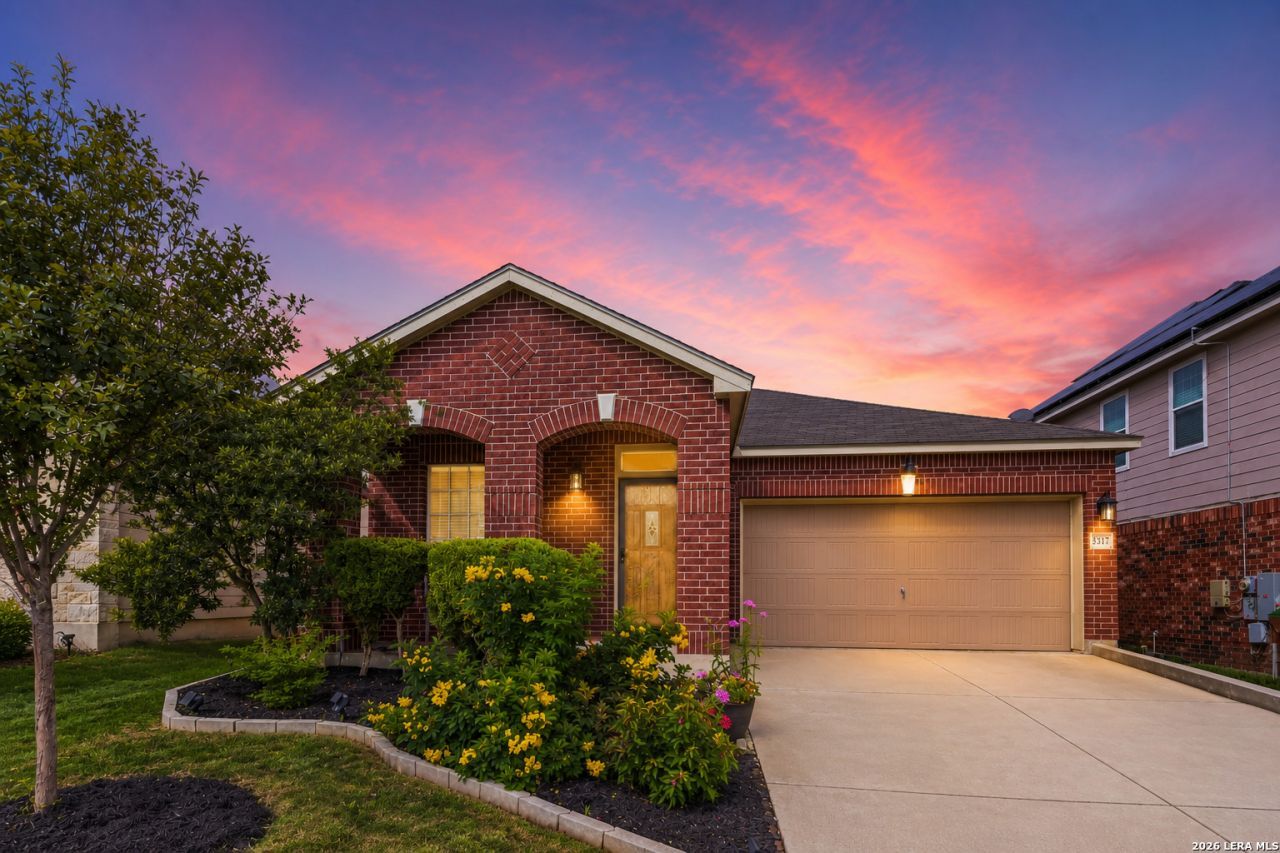
Welcome to 5317 Cilantro Pl, a charming one-story home tucked inside The Ridge at Leon Valley. This 3-bedroom, 2-bath home offers 1,339 square feet with an open, functional layout, and high cielings. The living area flows into the eat-in kitchen and breakfast space, creating an easy everyday setup for relaxing, hosting, and staying connected. Youll love the low-maintenance flooring in the main areas, a spacious primary suite with a garden tub, separate shower, and walk-in closet, plus thoughtful features like inside laundry, ceiling fans, double-pane windows, sprinkler system, covered patio, privacy fence, and so much more. The location is just as appealing. Leon Valley offers quick access to Bandera Rd, Loop 410, the Medical Center, shopping, dining, and everyday conveniences. Outdoor lovers will appreciate being near Raymond Rimkus Park and the Huebner-Onion Natural Area, a 36-acre wooded space with a nature trail along Huebner Creek, wildlife, native birds, and historic sites. Affordable, well-located, and move-in ready, this Leon Valley gem is ready for its next chapter.
Property Features
Property Type: Residential - Single Family
Cooling: One Central
Fenced: Yes
Fuel Type: Electric
Heating: Central
Home Style: One Story, Traditional
Lot Size: 0.11 Acres
Roof Type: Heavy Composition
Stories: 1.0
Taxes: $5,520
Year Built: 2010
Feature Descriptions
Builder Name: Unknown
Days on Site: 18
Exterior: Brick,4 Sides Masonry, Cement Fiber
Exterior: Patio Slab, Covered Patio, Privacy Fence, Sprinkler System, Double Pane Windows
Flooring: Carpeting, Ceramic Tile, Laminate
Foundation: Slab
Hoa Fee: 75/Annually
HOA Mandatory: Yes
HOA Name: THE RIDGE AT LEON VALLEY HOMEOWNERS ASSOCIATION
Improvements: Street Paved, Curbs, Sidewalks, Streetlights, Fire Hydrant w/in 500
Inclusions: Ceiling Fans, Washer Connection, Dryer Connection, Self-Cleaning Oven, Stove/Range, Disposal, Dishwasher, Ice Maker Connection, Security System (Owned), Pre-Wired for Security, Electric Water Heater, Garage Door Opener, Plumb for Water Softener, City Garbage service
Interior: One Living Area, Eat-In Kitchen, Utility Room Inside,1st Floor Lvl/No Steps, High Ceilings, Open Floor Plan, Pull Down Storage, Cable TV Available, High Speed Internet, All Bedrooms Downstairs, Laundry Main Level, Laundry Lower Level
Multiple HOA: No
Neighborhood Amenities: None
Parking: Two Car Garage
Pool/Spa: None
Security: yes
Tax By Multiple Counties: No
Type: Single Family Detached
Water/Sewer: Water System, Sewer System
Windows: None Remain
Room Sizes
Bedroom 2: 11 X 9
Bedroom 3: 10 X 10
Kitchen: 12 X 9
Dining Room: 14 X 8
Family Room: 18 X 15
Local Schools
High School: Holmes Oliver W
Middle School: Ross Sul
Elementary School: Powell Lawrence
School District: Northside
Listed By / Shown By
Listed By
Agency Name: All City San Antonio Registered Series
Agency Phone: (210) 625-1459
Shown By
Agent Name: Karen Schaeper
Agent Phone: (254) 723-0902
Agency Title: Kelly, Realtors
Agency Email: info@kellyrealtors.com
Agency Text: (254) 717-6447

Estimate Your Payment
Estimated Payment
$ 1,063.88 per month $533.91 Principal & Interest $460.00 Property Tax $69.97 Homeowner's Insurance
5317 Cilantro Pl | MLS# 1995516
This single family home located at 5317 Cilantro Pl, Leon Valley, TX 78238 is currently listed for sale with an asking price of $239,900. This property was built in 2010 and has 3 bedrooms and 2 full baths with 1339 sq. ft. Cilantro Pl is located in the THE RIDGE AT LEON VALLEY subdivision within the Northside school district. Search THE RIDGE AT LEON VALLEY real estate on karenschaeper.kellyrealtors.com today.