
BEDS5
BATHS4 full
SQUARE FEET5,263
MLS#21257925
STATUSActive
PROPERTY TYPEResidential - Single Family
SUBDIVISIONJ Strickland
SCHOOLRockwall ISD
Property Description
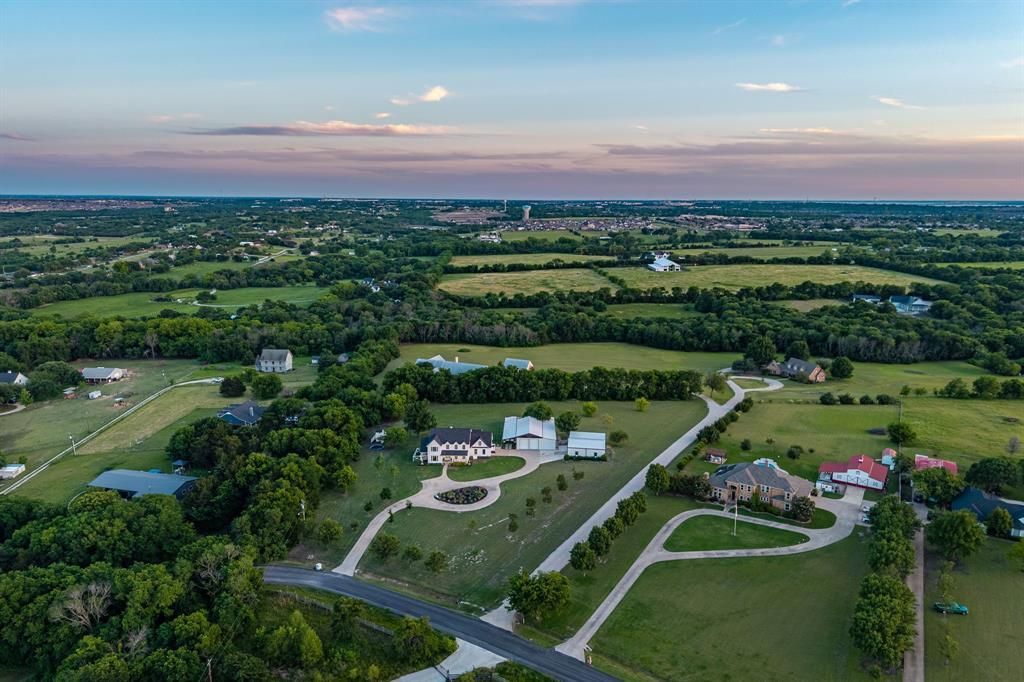
A rare opportunity in Rockwall offering exceptional flexibility for the entrepreneur, business owner, contractor, car or RV enthusiast, or anyone needing substantial workspace and storage, all on approximately 3.85 acres with NO HOA. The property features an impressive climate controlled warehouse, workshop with abundant space for equipment, inventory, vehicles, or business operations, plus a private apartment within the warehouse offering a living area, bedroom, kitchenette, and laundry. Extensive parking and room for future expansion add even more versatility. The property also includes a spacious residence with two primary suites, resort-style pool and cabana, and outdoor kitchen, creating the unique opportunity to live, work, and entertain all in one location. Conveniently located just minutes from Downtown Rockwall, major shopping, dining, and Lake Ray Hubbard. A truly distinctive property with space, privacy, and possibilities rarely found this close to the heart of Rockwall.
Property Features
Property Type: Residential - Single Family
Cooling: Ceiling Fan(s), Central Air, Electric
Fireplaces: 1
Garage: 2
Heating: Central, Natural Gas
Home Style: Traditional
Lot Size: 3.85 Acres
Roof Type: Composition
Year Built: 1995
Amenities
Built-in Features
Decorative Lighting
Double Vanity
Flat Screen Wiring
High Speed Internet Available
Kitchen Island
Open Floorplan
Other
Pantry
Smart Home System
Walk-In Closet(s)
Attached Grill
Barbecue
Built-in Barbecue
Covered Patio/Porch
Outdoor Grill
Outdoor Kitchen
Outdoor Living Center
RV/Boat Parking
Other
Feature Descriptions
Appliances: Built-in Gas Range, Built-in Refrigerator, Dishwasher, Disposal, Electric Oven, Ice Maker
Days on Site: 145
Exterior: Brick
Fencing: None
Fireplace: Decorative
Flooring: Ceramic Tile, Wood
Laundry: Electric Dryer Hookup, Full Size W/D Area, Dryer Hookup, Washer Hookup, Other
Lot: Acreage, Greenbelt, Landscaped, Level, Lrg. Backyard Grass, Sprinkler System
Parcel#: 000000045783
Parking: Additional Parking, Circular Driveway, Driveway, Golf Cart Garage, Guest, Tandem
Parking Notes: Additional Parking, Circular Driveway, Driveway, Golf
Patio/Porch: Covered
Pool: Cabana, Gunite, Heated, Waterfall
Swimming Pool: Yes
Utilities: Electricity Connected, Natural Gas Available, Outside City Limits, Septic
Window: Window Coverings
Local Schools
Elementary School: Celia Hays
School District: Rockwall ISD
Listed By / Shown By
Listed By
Agency Name: Compass RE Texas, LLC.
Agency Contact: 214-945-4343
Agent Name: Nancy Parkes

Shown By
Agent Name: Karen Schaeper
Agent Phone: (254) 723-0902
Agency Title: Kelly, Realtors

Estimate Your Payment
Estimated Payment
$ 4,405.16 per month $3,894.74 Principal & Interest $0.00 Property Tax (data not provided by mls) $510.42 Homeowner's Insurance
533 Camp Creek Road | MLS# 21257925
This single family home located at 533 Camp Creek Road, Rockwall, TX 75087 is currently listed for sale with an asking price of $1,750,000. This property was built in 1995 and has 5 bedrooms and 4 full baths with 5263 sq. ft. Camp Creek Road is located in the J Strickland subdivision within the Rockwall ISD school district. Search J Strickland real estate on karenschaeper.kellyrealtors.com today.