
BEDS3
BATHS3 full 1 partial
SQUARE FEET2,985
MLS#2023136
STATUSNew
PROPERTY TYPEResidential - Single Family
SUBDIVISIONPOTRANCO OAKS
SCHOOLMedina Valley ISD
Property Description
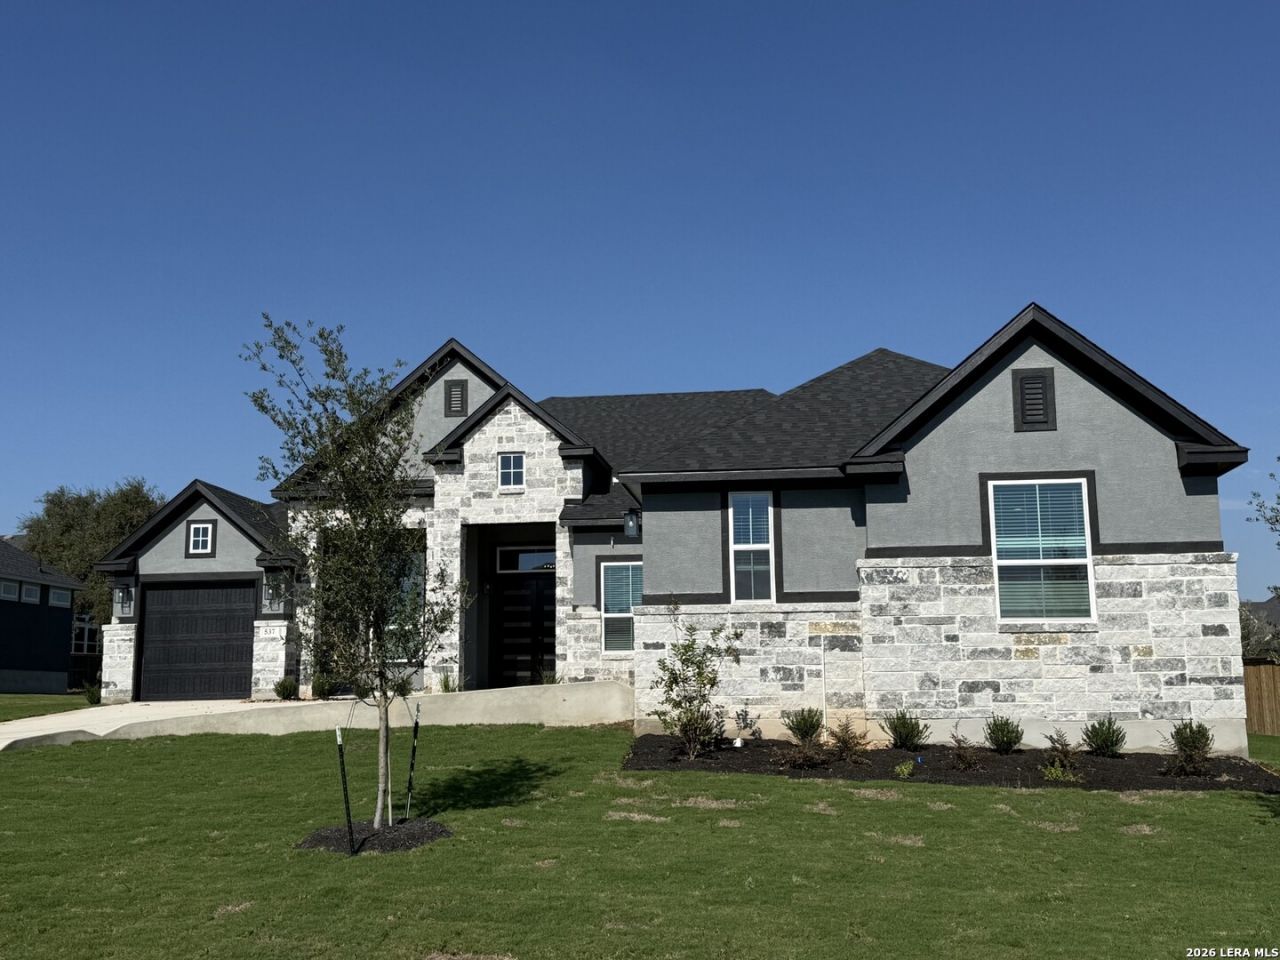
Beautiful one-story home featuring 3 Bedrooms, 3 1/2 Baths, Study/Office and a Game Room/Media Room. The Family Room features vaulted ceiling, a fireplace, large windows with double doors leading to an oversized covered outdoor living space and expansive yard. This home has a generously sized kitchen with beautiful double kitchen islands and a large pantry, beautiful cabinetry with high end quartz countertops and an apron front sink. The oversized primary bedroom features a beamed ceiling and direct access to the outdoor living. The large primary bath features dual vanities with expansive counterspace and an oversized shower. The primary also features a grand walk-in closet with his & her sides and 3 levels of hanging rods. All secondary bedrooms feature their own on-suite baths and walk-in closets. This home has a split 4-Car Garage with a triple side entry garage on one side and a single garage on the opposite side of the home. This home enjoys a beautiful curb appeal on an oversized homesite. *Home is currently under construction* Est Completion, November 2026*
Property Features
Property Type: Residential - Single Family
Cooling: One Central, Zoned
Fireplaces: 1
Fuel Type: Natural Gas
Heating: Central, Zoned,1 Unit
Home Style: One Story
Lot Size: 0.44 Acres
Roof Type: Composition
Stories: 1.0
Taxes: $0
Year Built: 2026
Feature Descriptions
Accessibility: No Steps Down
Builder Name: Chesmar Homes
Days on Site: 3
Energy Efficient: Programmable Thermostat, Double Pane Windows, Energy Star Appliances, Radiant Barrier, Low E Windows, High Efficiency Water Heater, Ceiling Fans
Exterior: 3 Sides Masonry, Stone/Rock
Exterior: Covered Patio, Sprinkler System, Partial Sprinkler System, Double Pane Windows
Fireplace: Family Room
Flooring: Carpeting, Ceramic Tile
Foundation: Slab
Green Certification: HERS Rated, Energy Star Certified
Hoa Fee: 150/Annually
HOA Mandatory: Yes
HOA Name: POTRANCO OAKS HOMEOWNERS ASSOCIATION
Home Faces: West, South
Improvements: Street Paved, Curbs, Street Gutters
Inclusions: Ceiling Fans, Chandelier, Washer Connection, Dryer Connection, Cook Top, Built-In Oven, Microwave Oven, Gas Cooking, Disposal, Dishwasher, Ice Maker Connection, Vent Fan, Smoke Alarm, Security System (Owned), Gas Water Heater, Garage Door Opener, In Wall Pest Control, Plu
Interior: Two Living Area, Separate Dining Room, Eat-In Kitchen, Two Eating Areas, Island Kitchen, Breakfast Bar, Walk-In Pantry, Study/Library, Game Room, Utility Room Inside, Secondary Bedroom Down,1st Floor Lvl/No Steps, High Ceilings, Open Floor Plan, Cable TV Available, High Speed Internet
Multiple HOA: No
Neighborhood Amenities: None
Parking: Four or More Car Garage, Attached, Side Entry, Oversized
Pool/Spa: None
Security: yes
Supplier - Electric: CPS
Supplier - Garbage: TIGER
Supplier - Gas: CPS
Supplier - Sewer: FOREST GLEN
Supplier - Water: YANCY
Tax By Multiple Counties: No
Type: Single Family Detached
Water/Sewer: Water System, Sewer System
Windows: Some Remain
Room Sizes
Bedroom 2: 13 X 15
Bedroom 3: 12 X 13
Kitchen: 19 X 20
Dining Room: 13 X 11
Family Room: 22 X 19
Utility Room: 13 X 8
Study/Office: 11 X 13
E X try: 7 X 11
Game Room: 13 X 18
Local Schools
High School: Medina Valley
Middle School: Loma Alta
Elementary School: Castroville Elementary
School District: Medina Valley ISD
Listed By / Shown By
Listed By
Agency Name: Chesmar Homes
Agency Phone: (210) 957-3395
Shown By
Agent Name: Karen Schaeper
Agent Phone: (254) 723-0902
Agency Title: Kelly, Realtors
Agency Email: info@kellyrealtors.com
Agency Text: (254) 717-6447

Estimate Your Payment
Estimated Payment
$ 1,822.53 per month $1,611.35 Principal & Interest $0.00 Property Tax (data not provided by mls) $211.17 Homeowner's Insurance
537 Poe Parkway | MLS# 2023136
This single family home located at 537 Poe Parkway, Castroville, TX 78009 is currently listed for sale with an asking price of $724,020. This property was built in 2026 and has 3 bedrooms and 3 full and 1 partial baths with 2985 sq. ft. Poe Parkway is located in the POTRANCO OAKS subdivision within the Medina Valley ISD school district. Search POTRANCO OAKS real estate on karenschaeper.kellyrealtors.com today.