
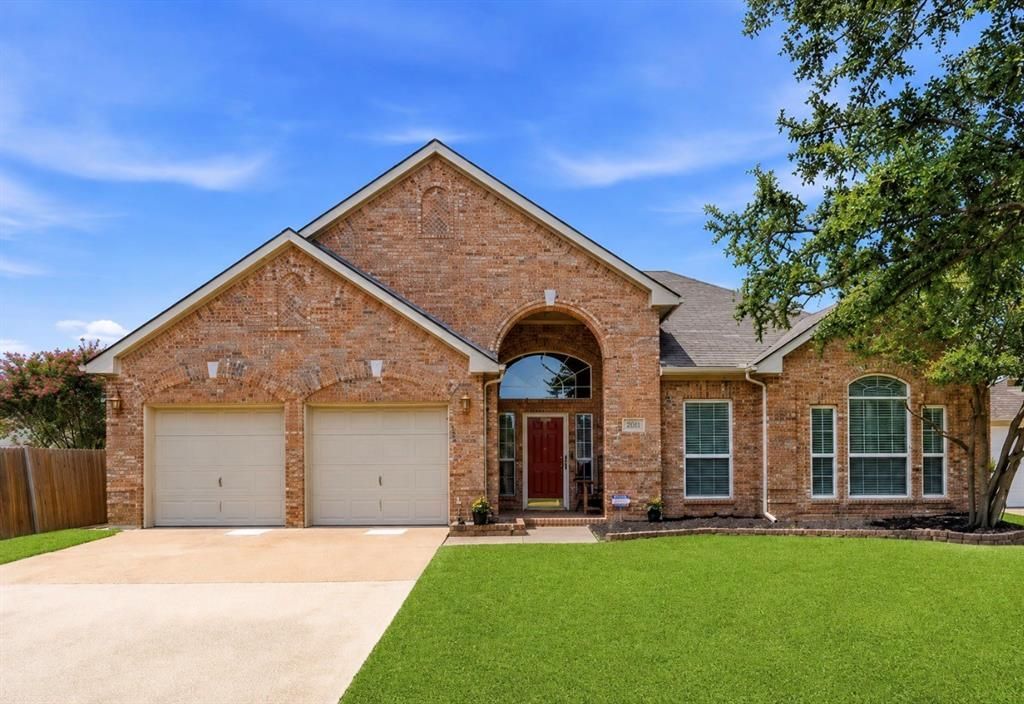
BEDS4
BATHS2 full
SQUARE FEET2,210
MLS#21310747
STATUSActive
PROPERTY TYPEResidential - Single Family
SUBDIVISIONPark Glen Add
SCHOOLKeller ISD
Property Description
Spacious and inviting 4-bedroom home with a POOL and Cabana designed for comfortable living and entertaining. The kitchen features granite countertops, double ovens, microwave, dishwasher, and flows seamlessly into the formal dining area providing plenty of room for family gatherings, holiday celebrations and entertaining guests. The oversized Primary Suite offers a private retreat with a luxurious ensuite bath featuring dual vanities and a dream-sized walk-in closet. The 3 additional bedrooms are separated from the primary suite providing privacy and flexibility for family members or guests. A 2-car garage complete with built-in cabinets for extra organization, an oversized attic with full standing room offering exceptional storage potential. Step outside to your own private backyard retreat featuring a sparkling POOL and charming cabana-perfect for relaxing, entertaining guests, or enjoying warm Texas evenings. This home combines practical features with resort-style amenities, making it an exceptional place to call home. Conveniently located near shopping, dining, parks, and major commuting routes, this home offers easy access to everything you need. Don't miss the opportunity to make it your own.
Property Features
Property Type: Residential - Single Family
Cooling: Ceiling Fan(s), Central Air, Electric
Fireplaces: 1
Garage: 2 car attached
Heating: Central, Electric, Fireplace(s)
Home Style: Craftsman
Lot Size: 0.19 Acres
Roof Type: Composition, Shingle
Year Built: 1997
Amenities
Decorative Lighting
Eat-in Kitchen
Flat Screen Wiring
Granite Counters
High Speed Internet Available
Kitchen Island
Open Floorplan
Pantry
Vaulted Ceiling(s)
Walk-In Closet(s)
Wired for Data
Feature Descriptions
Accessibility: Accessible Bedroom, Accessible Hallway(s), Accessible Kitchen
Appliances: Dishwasher, Disposal, Electric Oven, Double Oven
Community Features: Curbs, Sidewalks
Days on Site: 69
Exterior: Brick
Fireplace: Gas Logs, Gas Starter, Living Room
Flooring: Luxury Vinyl Plank
HOA Fee: 240/ Annually
Laundry: Electric Dryer Hookup, Utility Room, Full Size W/D Area, Washer Hookup
Lot: Landscaped
Parcel#: 06990924
Parking: Driveway, Garage Door Opener, Garage Double Door, Garage Faces Front
Parking Notes: Driveway, Garage Door Opener, Garage Double Door, Gar
Patio/Porch: Front Porch
Pool: Cabana, Fenced, Gunite, In Ground, Lap, Outdoor Pool, Private, Pump, Water Feature
Swimming Pool: Yes
Utilities: City Sewer, City Water, Curbs, Sidewalk
Local Schools
Elementary School: Parkglen
School District: Keller ISD
Listed By / Shown By
Listed By
Agency Name: C-21 SUE ANN DENTON, BRIDGEPOR
Agency Contact: 940-683-3080
Agent Name: Becky Henry

Shown By
Agent Name: Karen Schaeper
Agent Phone: (254) 723-0902
Agency Title: Kelly, Realtors

Estimate Your Payment
Estimated Payment
$ 1,044.65 per month $923.61 Principal & Interest $0.00 Property Tax (data not provided by mls) $121.04 Homeowner's Insurance
5371 Natchez Trail | MLS# 21310747
This single family home located at 5371 Natchez Trail, Fort Worth, TX 76137 is currently listed for sale with an asking price of $415,000. This property was built in 1997 and has 4 bedrooms and 2 full baths with 2210 sq. ft. Natchez Trail is located in the Park Glen Add subdivision within the Keller ISD school district. Search Park Glen Add real estate on karenschaeper.kellyrealtors.com today.