
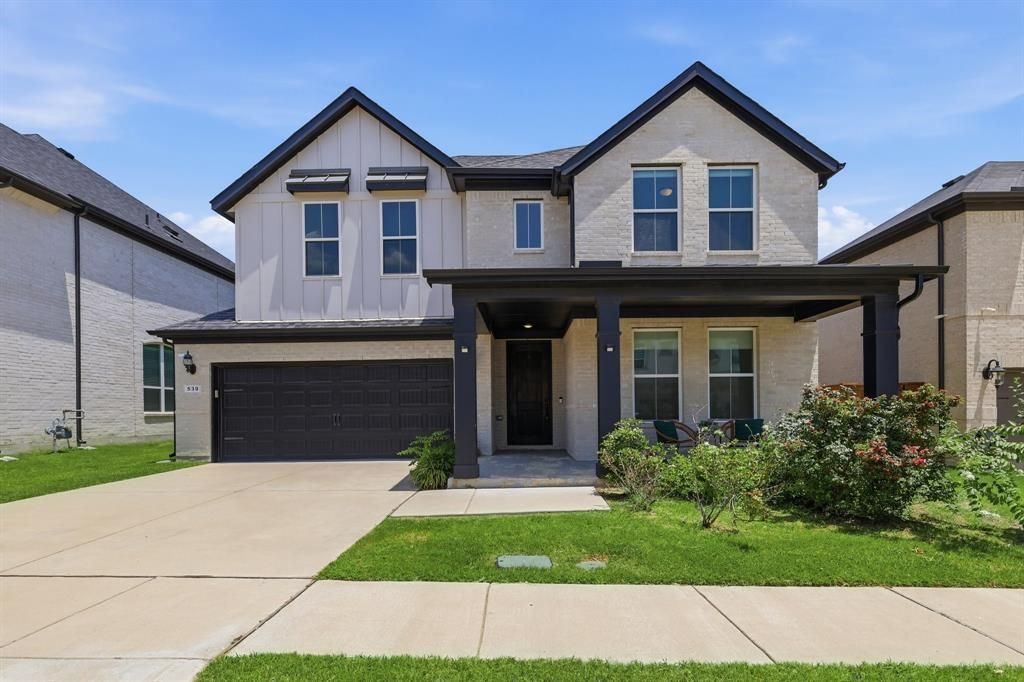
BEDS4
BATHS3 full
SQUARE FEET2,905
MLS#21321867
STATUSActive Option Contract
PROPERTY TYPEResidential - Single Family
SUBDIVISIONEnclave, The
SCHOOLPlano ISD
Property Description
Beautiful 2021-built by Landon homes- Rainer model featuring 4 bedrooms, 3 full bathrooms, and 2,905 sq. ft. with an open-concept layout, high two-story ceilings, hardwood flooring, big windows, and abundant natural light. The kitchen offers a large island and ample cabinetry. The kitchen has cabinets that go all the way up to the ceiling and includes a glass-front shelf for displaying items, along with extra storage.Main floor includes the primary suite, secondary bedroom with standing shower, and dedicated office. Upstairs features a game room, media room, two additional bedrooms, and a full bath. Whole-home water filtration system, greenbelt lot, and convenient access to US-75, SH-121, shopping, dining, and parks. Zoned to Plano ISD. One of the home's standout features is its East-facing greenbelt-facing backyard, offering an open view with no immediate rear neighbors. The wrought iron fence was selected to preserve the scenic greenbelt views and create a more spacious, peaceful outdoor setting.
Property Features
Property Type: Residential - Single Family
Cooling: Ceiling Fan(s), Central Air
Garage: 2 car attached
Lot Size: 0.13 Acres
Year Built: 2021
Amenities
Cable TV Available
Decorative Lighting
Eat-in Kitchen
High Speed Internet Available
In-Law Suite Floorplan
Kitchen Island
Loft
Open Floorplan
Pantry
Sound System Wiring
Walk-In Closet(s)
Covered Patio/Porch
Feature Descriptions
Appliances: Built-in Gas Range, Dishwasher, Disposal, Gas Cooktop, Gas Range, Microwave, Convection Oven, Refrigerator, Water Filter
Days on Site: 4
Exclusions: Kitchen Fridge
Fencing: Back Yard, Wrought Iron
Flooring: Carpet, Hardwood, Wood
HOA Fee: 720/ Annually
Laundry: Full Size W/D Area, On Site
Lot: Adjacent to Greenbelt
Parcel#: R1162900E02201
Parking: Additional Parking, Driveway, Garage Faces Front
Parking Notes: Additional Parking, Driveway, Garage Faces Front
Utilities: All Weather Road, Asphalt, Cable Available, City Sewer, City Water, Curbs, Individual Gas Meter, Individual Water Meter
Window: Window Coverings
Local Schools
Elementary School: Beverly
School District: Plano ISD
Listed By / Shown By
Listed By
Agency Name: RE/MAX DFW Associates
Agency Contact: 513-307-9325
Agent Name: Preeti Sebastian

Shown By
Agent Name: Karen Schaeper
Agent Phone: (254) 723-0902
Agency Title: Kelly, Realtors

Estimate Your Payment
Estimated Payment
$ 1,759.55 per month $1,555.67 Principal & Interest $0.00 Property Tax (data not provided by mls) $203.88 Homeowner's Insurance
539 Farrell Lane | MLS# 21321867
This single family home located at 539 Farrell Lane, Allen, TX 75013 is currently listed for sale with an asking price of $699,000. This property was built in 2021 and has 4 bedrooms and 3 full baths with 2905 sq. ft. Farrell Lane is located in the Enclave, The subdivision within the Plano ISD school district. Search Enclave, The real estate on karenschaeper.kellyrealtors.com today.