
BEDS3
BATHS2 full 1 partial
SQUARE FEET1,284
MLS#622206
STATUSActive
PROPERTY TYPEResidential - Single Family
SCHOOLLockhart ISD
Property Description
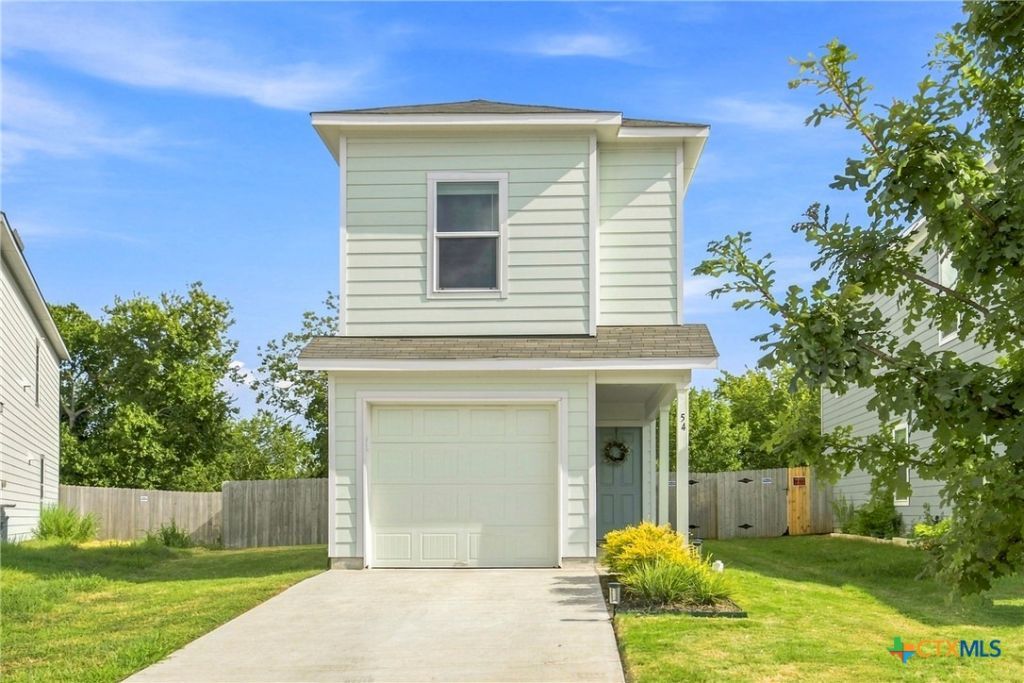
Welcome to 54 Trinity Circle in Lockhart! This well-maintained 3-bedroom, 2.5-bath home offers affordability, functionality, and location. With all three bedrooms conveniently located upstairs, the main level provides a comfortable layout for everyday living and entertaining. Enjoy the added convenience of an owned water softener, a feature that sets this home apart from many others in the neighborhood. The spacious backyard offers room to relax, play, garden, or entertain, while the neighborhood park provides an easy place to enjoy some fresh air close to home. Located just minutes from historic Downtown Lockhart, you'll have quick access to the courthouse square, local restaurants, shopping, and all the charm that makes Lockhart special. And when Austin calls, you're within an easy drive to the city and surrounding communities. If you're searching for an affordable home in Lockhart, TX, 54 Trinity Circle is worth a look. A great opportunity to own a home in a growing Central Texas community without giving up the conveniences you want.
Property Features
Property Type: Residential - Single Family
Cooling: Central Air
Garage: 1 car attached
Heating: Central
Home Style: Traditional
Lot Size: 0.10 Acres
Roof Type: Composition, Shingle
Stories: 2.0
Year Built: 2023
Amenities
All Bedrooms Up
Living/Dining Room
Recessed Lighting
Tub Shower
Walk-In Closet(s)
Kitchen/Family Room Combo
None
Feature Descriptions
Appliances: Gas Range, Range Hood, Water Heater, Microwave, Water Softener Owned
Body of Water: None
Community Features: Playground, Sidewalks
Days on Site: 17
Exterior: Vinyl Siding
Fencing: Back Yard
Fireplace: None
Flooring: Carpet, Vinyl
HOA Fee: 60/ Monthly
Laundry: Upper Level
Parcel#: 128735
Parking: Attached, Door-Single, Garage
Parking Notes: Attached, Door-Single, Garage
Sewer: Public Sewer
Utilities: Natural Gas Connected
Water: Public
Local Schools
High School: Lockhart High School
Middle School: Lockhart Junior High School
Elementary School: Bluebonnet Elementary
School District: Lockhart ISD
Listed By / Shown By
Listed By
Agency Name: TS Realty
Agency Phone: (210) 269-9940
Shown By
Agent Name: Karen Schaeper
Agent Phone: (254) 723-0902
Agency Title: Kelly, Realtors
Agency Email: info@kellyrealtors.com
Agency Text: (254) 717-6447

Estimate Your Payment
Estimated Payment
$ 528.62 per month $467.37 Principal & Interest $0.00 Property Tax (data not provided by mls) $61.25 Homeowner's Insurance
54 Trinity Circle | MLS# 622206
This single family home located at 54 Trinity Circle , Lockhart, TX 78644 is currently listed for sale with an asking price of $210,000. This property was built in 2023 and has 3 bedrooms and 2 full and 1 partial baths with 1284 sq. ft. Trinity Circle is located within the Lockhart ISD school district. Search Lockhart real estate on karenschaeper.kellyrealtors.com today.