
BEDS4
BATHS2 full
SQUARE FEET2,021
MLS#1995689
STATUSActive
PROPERTY TYPEResidential - Single Family
SUBDIVISIONSAGE VALLEY
SCHOOLSouth San Antonio
Property Description
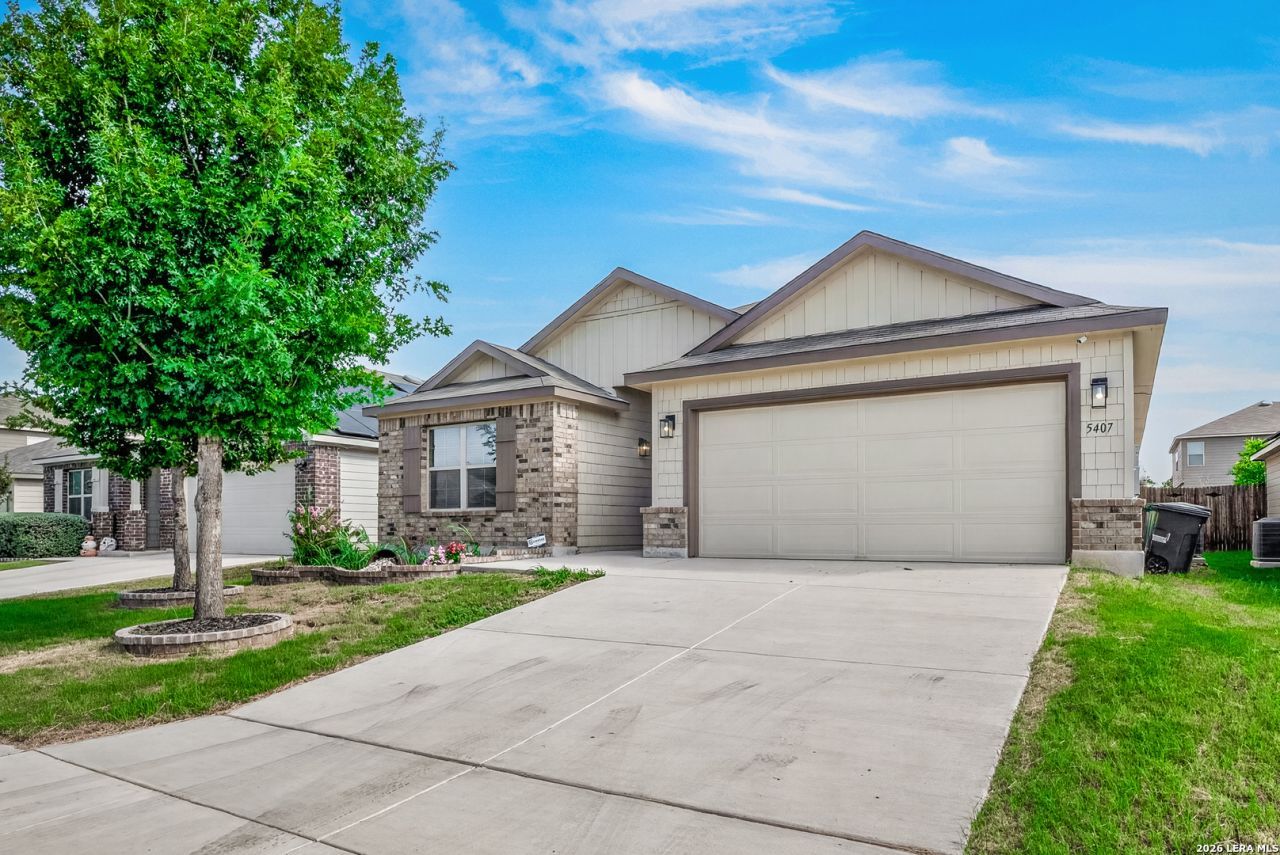
This move-in ready home is just minutes from Lackland Air Force Base, Loop 410, and Boeing, this beautiful one-story home offers the perfect blend of comfort, style, and convenience. A welcoming, spacious foyer opens to an expansive open-concept layout featuring beautiful engineered hardwood flooring throughout the main living areas for a modern, elegant look. The family room, dining area, breakfast bar, and kitchen flow seamlessly together, creating the perfect space for everyday living and entertaining. With 4 bedrooms and 2 baths, the versatile fourth bedroom-complete with recessed lighting, dimmer switches, and a modern ceiling fan-also makes an ideal home office. The private primary suite offers a spacious ensuite bath and a generous closet. Outside, unwind on the covered patio with a ceiling fan, while mature trees in the front and backyard provide shade and enhance the homes curb appeal.
Property Features
Property Type: Residential - Single Family
Cooling: One Central
Fuel Type: Electric
Heating: Central
Home Style: One Story
Lot Size: 0.14 Acres
Roof Type: Composition
Stories: 1.0
Taxes: $6,804
Year Built: 2019
Feature Descriptions
Builder Name: MI
Currenty Leased: No
Days on Site: 17
Energy Efficient: Programmable Thermostat, Double Pane Windows, Low E Windows, Ceiling Fans
Exterior: Brick, Siding, Cement Fiber
Flooring: Carpeting, Ceramic Tile, Vinyl
Foundation: Slab
Green Certification: HERS 0-85
Green Features: Drought Tolerant Plants, Low Flow Commode, Low Flow Fixture
Hoa Fee: 200/Semi-Annually
HOA Mandatory: Yes
HOA Name: ALAMO MANAGEMENT GROUP
Inclusions: Ceiling Fans, Washer Connection, Dryer Connection, Cook Top, Microwave Oven, Stove/Range, Wet Bar, Security System (Owned), Gas Water Heater, Plumb for Water Softener, Solid Counter Tops
Interior: Liv/Din Combo, Eat-In Kitchen, Island Kitchen, Breakfast Bar, Walk-In Pantry, Utility Room Inside, Secondary Bedroom Down,1st Floor Lvl/No Steps, Open Floor Plan, Cable TV Available, All Bedrooms Downstairs, Laundry Main Level, Laundry Room, Walk in Closets
Multiple HOA: No
Neighborhood Amenities: Park/Playground
Parking: Two Car Garage
Pool/Spa: None
Security: yes
Tax By Multiple Counties: No
Type: Single Family Detached
Water/Sewer: City
Windows: All Remain
Room Sizes
Bedroom 2: 12 X 11
Bedroom 3: 12 X 11
Bedroom 4: 10 X 11
Kitchen: 12 X 12
Dining Room: 12 X 12
Family Room: 20 X 16
Local Schools
High School: South San Antonio
Middle School: Alan B. Shepard
Elementary School: Five Palms
School District: South San Antonio
Listed By / Shown By
Listed By
Agency Name: Redbird Realty LLC
Agency Phone: (210) 783-0100
Shown By
Agent Name: Karen Schaeper
Agent Phone: (254) 723-0902
Agency Title: Kelly, Realtors
Agency Email: info@kellyrealtors.com
Agency Text: (254) 717-6447

Estimate Your Payment
Estimated Payment
$ 1,234.07 per month $589.78 Principal & Interest $567.00 Property Tax $77.29 Homeowner's Insurance
5407 Pearl Vly | MLS# 1995689
This single family home located at 5407 Pearl Vly, San Antonio, TX 78242 is currently listed for sale with an asking price of $265,000. This property was built in 2019 and has 4 bedrooms and 2 full baths with 2021 sq. ft. Pearl Vly is located in the SAGE VALLEY subdivision within the South San Antonio school district. Search SAGE VALLEY real estate on karenschaeper.kellyrealtors.com today.