
BEDS4
BATHS2 full 1 partial
SQUARE FEET2,003
MLS#21365817
STATUSActive
PROPERTY TYPEResidential - Single Family
SUBDIVISIONSun Valley Add
SCHOOLFort Worth ISD
Property Description
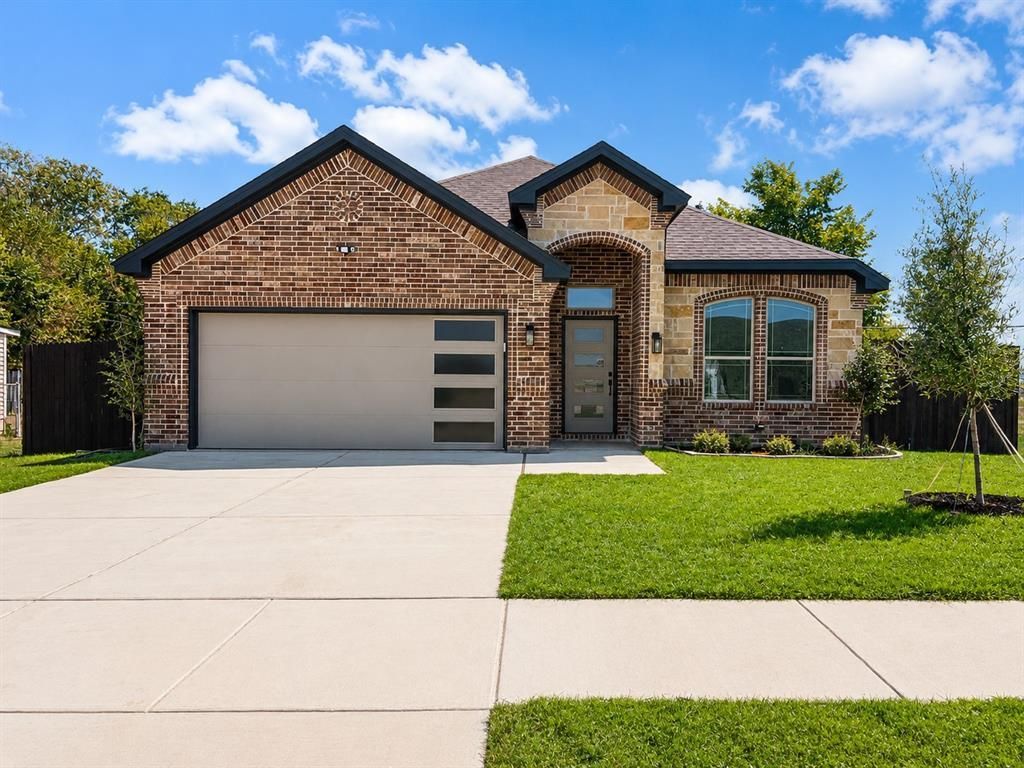
Beautiful new construction home in Fort Worth featuring 4 bedrooms, 2.5 baths, and 2,003 sq. ft. This single-story home offers an open-concept layout with an electric fireplace, decorative lighting, and laminate and tile flooring. The kitchen includes granite countertops, a large island, pantry, electric cooktop, microwave, dishwasher, and refrigerator. Enjoy a spacious primary suite, attached 2-car garage, fenced backyard, brick exterior, and city utilities. Move-in ready and conveniently located near shopping, dining, and major roadways.
Property Features
Property Type: Residential - Single Family
Fireplaces: 1
Garage: 2 car attached
Lot Size: 0.15 Acres
Roof Type: Composition
Year Built: 2026
Amenities
Decorative Lighting
Double Vanity
Eat-in Kitchen
Granite Counters
Kitchen Island
Open Floorplan
Pantry
Walk-In Closet(s)
Feature Descriptions
Appliances: Dishwasher, Electric Cooktop, Gas Water Heater, Microwave, Refrigerator
Days on Site: 8
Exterior: Brick
Fencing: Back Yard
Fireplace: Electric
Flooring: Laminate, Tile
Laundry: Electric Dryer Hookup
Parcel#: 03057666
Parking: Driveway
Parking Notes: Driveway
Utilities: City Sewer, City Water
Room Sizes
Bedroom-Primary: 14.00 x 16.00 Level - 1
Bath-Primary: 7.00 x 12.00 Level - 1
Bedroom: 10.00 x 10.00 Level - 1
Bedroom: 12.00 x 9.00 Level - 1
Bedroom: 10.00 x 10.00 Level - 1
Bath-Full: 8.00 x 6.00 Level - 1
Dining Room: 10.00 x 20.00 Level - 1
Kitchen: 16.00 x 12.00 Level - 1
Living Room: 13.00 x 20.00 Level - 1
Laundry: 6.00 x 3.00 Level - 1
Local Schools
Elementary School: Atwood
School District: Fort Worth ISD
Listed By / Shown By
Listed By
Agency Name: Perla Realty Group, LLC
Agency Contact: 817-703-5557
Agent Name: Fermin Martinez

Shown By
Agent Name: Karen Schaeper
Agent Phone: (254) 723-0902
Agency Title: Kelly, Realtors

Estimate Your Payment
Estimated Payment
$ 1,006.87 per month $890.20 Principal & Interest $0.00 Property Tax (data not provided by mls) $116.66 Homeowner's Insurance
5408 David Strickland Road | MLS# 21365817
This single family home located at 5408 David Strickland Road, Fort Worth, TX 76119 is currently listed for sale with an asking price of $399,989. This property was built in 2026 and has 4 bedrooms and 2 full and 1 partial baths with 2003 sq. ft. David Strickland Road is located in the Sun Valley Add subdivision within the Fort Worth ISD school district. Search Sun Valley Add real estate on karenschaeper.kellyrealtors.com today.