
BEDS4
BATHS3 full
SQUARE FEET2,612
MLS#21311906
STATUSPending
PROPERTY TYPEResidential - Single Family
SUBDIVISIONStone Crest Estates
SCHOOLGrapevine-Colleyville ISD
Property Description
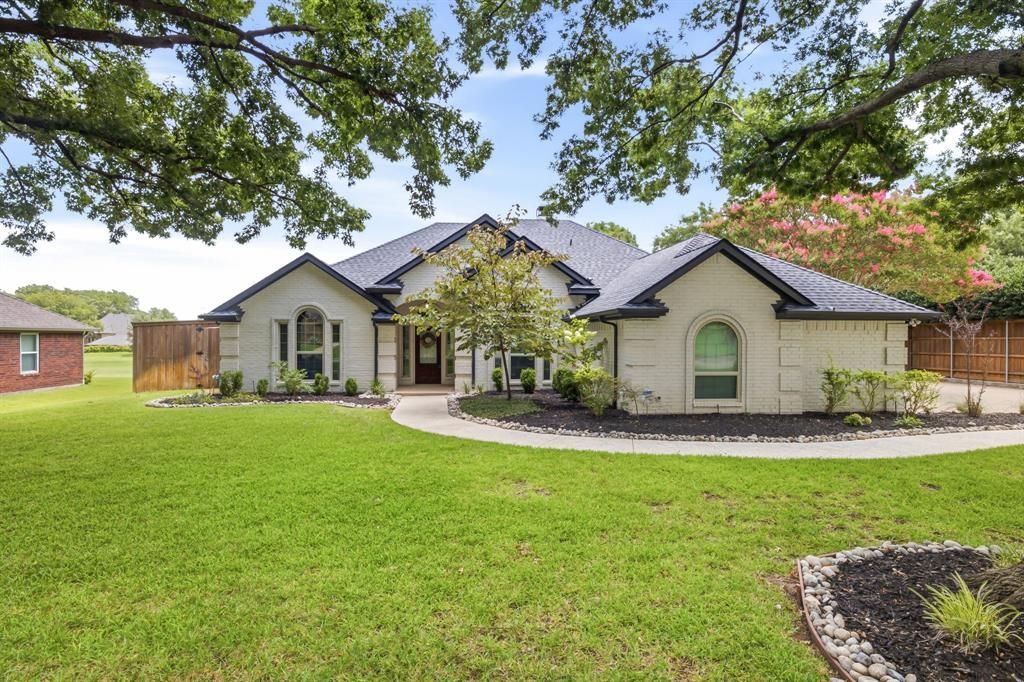
Showings start Tuesday! Welcome to 5409 Coventry Court, a beautifully updated one-story home in the heart of Colleyville. Tucked into a sought-after Stone Crest Estates, this property offers the perfect blend of comfort, privacy, and convenience, with walkability to nearby amenities and a peaceful setting backing to a greenbelt. From the moment you arrive, you’ll notice the mature trees, inviting curb appeal, and thoughtful improvements throughout. Inside, the home features bright, open living spaces, large windows, and warm finishes that create a comfortable, welcoming feel. Vaulted ceilings, hand-scraped hardwood floors, and spacious common areas make it ideal for both everyday living and entertaining. The private primary suite offers a relaxing retreat, while the backyard is designed to impress. Backing to a greenbelt, the outdoor space feels serene and secluded, complete with updated pool, expanded decking, pergola, outdoor kitchen, and plenty of room to relax or host guests. Roof Replaced with Premium Architectural Shingles 2025! Located in the heart of Colleyville, this one-story home offers exceptional access to shopping, dining, parks, and everyday conveniences, making it easy to enjoy the lifestyle this community is known for. WOW!
Property Features
Property Type: Residential - Single Family
Cooling: Ceiling Fan(s), Central Air, Electric, Zoned
Fireplaces: 1
Garage: 2 car attached
Heating: Central, Natural Gas, Zoned
Home Style: Traditional
Lot Size: 0.34 Acres
Roof Type: Composition
Year Built: 1990
Amenities
Built-in Features
Decorative Lighting
Double Vanity
Dry Bar
Eat-in Kitchen
Flat Screen Wiring
Granite Counters
High Speed Internet Available
Kitchen Island
Open Floorplan
Walk-In Closet(s)
Attached Grill
Covered Patio/Porch
Rain Gutters
Lighting
Outdoor Living Center
Feature Descriptions
Appliances: Dishwasher, Disposal, Electric Cooktop, Electric Oven, Microwave
Days on Site: 15
Exclusions: Kitchen Fridge, Mini Fridge in Living Room, Wine Fridge in Laundry, Garage Fridge and Standing Freezer.
Exterior: Brick
Fencing: Wire, Wood
Fireplace: Double Sided, Gas, Gas Logs, See Through Fireplace
Flooring: Carpet, Ceramic Tile, Travertine Stone, Wood
HOA Fee: 315/ Annually
Laundry: Electric Dryer Hookup, Utility Room, Full Size W/D Area, Dryer Hookup, Washer Hookup
Lot: Adjacent to Greenbelt, Interior Lot, Landscaped, Sprinkler System, Subdivision
Parcel#: 06373887
Parking: Garage, Garage Door Opener, Garage Faces Side
Parking Notes: Garage, Garage Door Opener, Garage Faces Side
Patio/Porch: Covered
Pool: Gunite, In Ground, Pool Sweep
Swimming Pool: Yes
Utilities: City Sewer, City Water, Concrete, Curbs
Window: Bay Window(s), Shutters, Window Coverings
Room Sizes
Bedroom-Primary: 19.00 x 15.00 Level - 1
Bath-Primary: 14.00 x 11.00 Level - 1
Bedroom: 14.00 x 10.00 Level - 1
Bedroom: 13.00 x 11.00 Level - 1
Bedroom: 14.00 x 12.00 Level - 1
Bath-Full: 7.00 x 5.00 Level - 1
Bath-Full: 9.00 x 6.00 Level - 1
Kitchen: 13.00 x 13.00 Level - 1
Dining Room: 15.00 x 12.00 Level - 1
Breakfast Room: 11.00 x 9.00 Level - 1
Living Room: 19.00 x 18.00 Level - 1
Living Room: 19.00 x 16.00 Level - 1
Utility Room: 11.00 x 5.00 Level - 1
Local Schools
Elementary School: Taylor
School District: Grapevine-Colleyville ISD
Listed By / Shown By
Listed By
Agency Name: Real Broker, LLC
Agency Contact: 817-796-9583
Agent Name: Alisha Rosse

Shown By
Agent Name: Karen Schaeper
Agent Phone: (254) 723-0902
Agency Title: Kelly, Realtors

Estimate Your Payment
Estimated Payment
$ 2,139.65 per month $1,891.73 Principal & Interest $0.00 Property Tax (data not provided by mls) $247.92 Homeowner's Insurance
5409 Coventry Court | MLS# 21311906
This single family home located at 5409 Coventry Court, Colleyville, TX 76034 is currently listed for sale with an asking price of $850,000. This property was built in 1990 and has 4 bedrooms and 3 full baths with 2612 sq. ft. Coventry Court is located in the Stone Crest Estates subdivision within the Grapevine-Colleyville ISD school district. Search Stone Crest Estates real estate on karenschaeper.kellyrealtors.com today.