
BEDS4
BATHS3 full
SQUARE FEET2,550
MLS#1998892
STATUSActive
PROPERTY TYPEResidential - Single Family
SUBDIVISIONTHE CROSSING AT SPRING CREEK
SCHOOLComal
Property Description
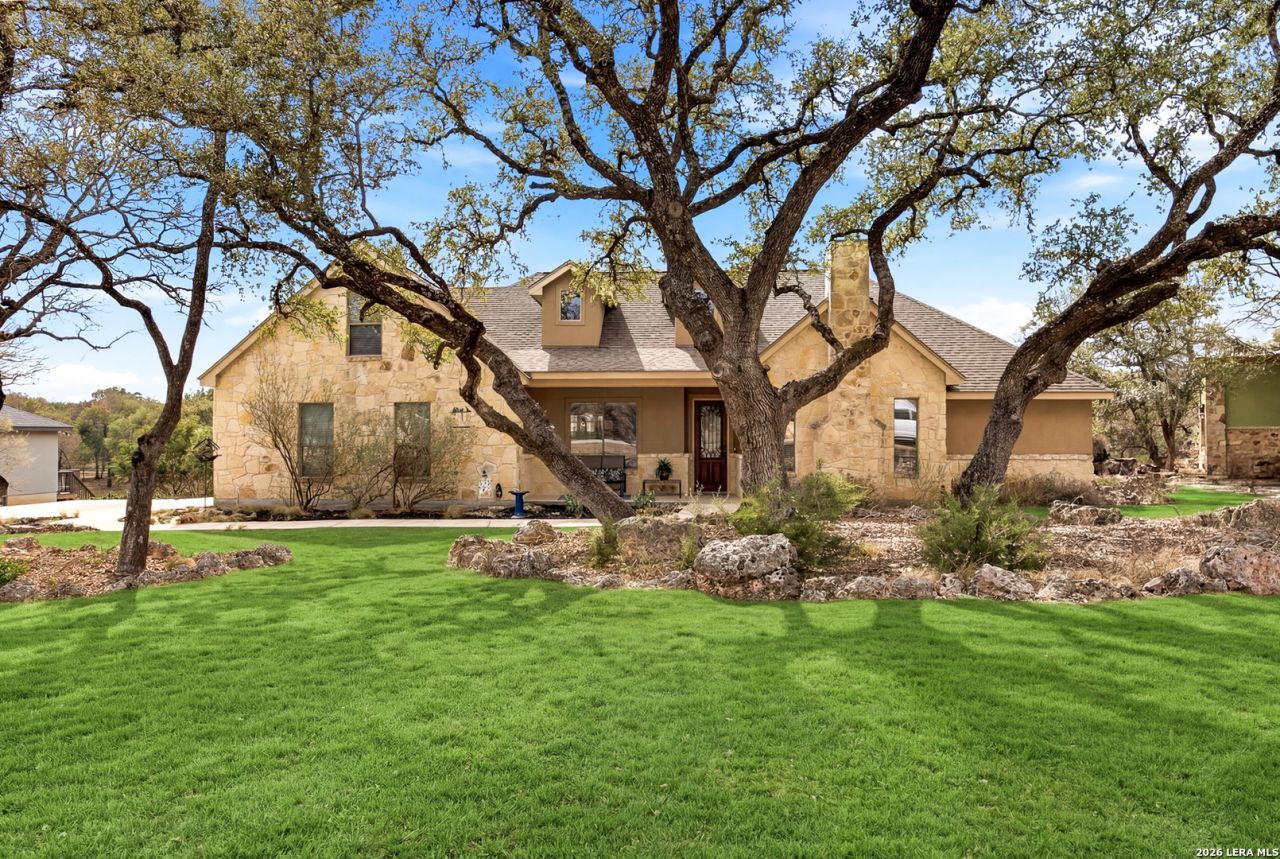
COMPLETELY RENOVATED luxury custom home on a 1-acre secluded lot in the highly sought-after Crossing at Spring Creek! Thoughtfully redesigned by JM Design / Stone Masters in October 2023 with over $180,000 in LUXURY RENOVATIONS, this stunning 1.5-story home combines timeless Hill Country charm with modern designer finishes and extensive mechanical updates, offering true move-in ready peace of mind. Major investments continue well beyond the cosmetic renovations. Enjoy a 5-ton HVAC system (2017 & 2025), REME HALO in-duct air purification system (2022) designed to reduce germs, bacteria, dust, and airborne particles, ROOF (2016), Covered deck addition (2021), instant hot water throughout the home, updated lighting, closet lighting, new rear window blinds, and countless designer upgrades throughout. The spectacular chefs kitchen is the heart of the home, featuring exquisite Taj Mahal quartz countertops, custom Michael Edwards soft-close cabinetry, a tumbled marble backsplash, decorative vent hood, premium KitchenAid stainless steel appliances, and an oversized butlers pantry providing exceptional storage and prep space. The impressive dedicated home office makes a dramatic first impression with a floor-to-ceiling Hill Country stone fireplace, creating the perfect executive office, library, or flex room. The private primary suite offers a true luxury retreat with a spa-inspired bathroom featuring a large walk-in shower thoughtfully designed with controls positioned at the entrance, hydroseal glass for easy maintenance, instant hot water, quartz countertops, and custom soft-close cabinetry and drawers. The first-floor secondary bathroom has also been beautifully updated with quartz countertops and contemporary finishes. One secondary bedroom includes a built-in queen Murphy bed with a drop-down desk, creating the perfect guest room, home office, or multi-purpose space. Step outside to your private 1-acre tree-filled backyard, where a covered patio and expansive deck create the perfect outdoor living space for entertaining, relaxing, or enjoying peaceful Hill Country views beneath the mature trees. Located in the desirable Crossing at Spring Creek, residents enjoy one of the most exceptional private owners parks in the Texas Hill Country. The gated 15.5-acre community park features a swimming pool, pavilion with BBQ area, playground, beach volleyball court, soccer field, and miles of concrete walking paths along both sides of scenic Spring Creek. Luxury homes with this level of complete renovation, designer finishes, extensive system upgrades, and resort-style community amenities are rare. Skip the time, expense, and uncertainty of building-this exceptional home is 100% move-in ready and waiting for you. A complete list of improvements is available in the attached documents.
Property Features
Property Type: Residential - Single Family
Cooling: One Central
Fireplaces: 1
Fuel Type: Electric
Heating: Central,1 Unit
Home Style: One Story, Texas Hill Country
Lot Size: 1.00 Acres
Roof Type: Composition
Stories: 1.5
Taxes: $9,480
Year Built: 2007
Feature Descriptions
Builder Name: Unknown
Days on Site: 78
Energy Efficient: Ceiling Fans
Exterior: 4 Sides Masonry, Stone/Rock, Stucco
Exterior: Covered Patio, Deck/Balcony, Sprinkler System, Mature Trees
Fireplace: One, Wood Burning
Flooring: Carpeting, Ceramic Tile, Stained Concrete
Foundation: Slab
Hoa Fee: 510/Annually
HOA Mandatory: Yes
HOA Name: THE CROSSING AT SPRING CREEK PROPERTY OWNERS ASSOCIATION
Improvements: Street Paved
Inclusions: Ceiling Fans, Chandelier, Washer Connection, Dryer Connection, Cook Top, Built-In Oven, Microwave Oven, Disposal, Dishwasher, Water Softener (owned), Smoke Alarm, Security System (Owned), Electric Water Heater, Garage Door Opener, Plumb for Water Softener, Smooth Cookto
Interior: One Living Area, Separate Dining Room, Eat-In Kitchen, Two Eating Areas, Island Kitchen, Breakfast Bar, Walk-In Pantry, Study/Library, Utility Room Inside, Secondary Bedroom Down,1st Floor Lvl/No Steps, High Ceilings, Open Floor Plan, Cable TV Available, All Bedrooms Downstairs, Laundry Main Level, Laundry Room, Walk in Closets
Lot: County VIew,1 - 2 Acres
Multiple HOA: No
Neighborhood Amenities: Pool, Clubhouse, Park/Playground, Jogging Trails
Parking: Two Car Garage, Attached, Oversized
Pool/Spa: None
Security: yes
Supplier - Electric: PEC
Supplier - Garbage: HILL COUNTRY
Supplier - Sewer: Always LSP
Supplier - Water: TX WATER CO
Tax By Multiple Counties: No
Type: Single Family Detached
Water/Sewer: Water System, Aerobic Septic
Windows: None Remain
Room Sizes
Bedroom 2: 12 X 11
Bedroom 3: 12 X 11
Bedroom 4: 14 X 16
Kitchen: 13 X 14
Breakfast Room: 13 X 10
Dining Room: 13 X 11
Living Room: 18 X 18
Utility Room: 11 X 6
Study/Office: 15 X 12
E X try: 12 X 8
Local Schools
High School: Smithson Valley
Middle School: Spring Branch
Elementary School: Arlon Seay
School District: Comal
Listed By / Shown By
Listed By
Agency Name: Keller Williams Legacy
Agency Phone: (210) 482-3200
Shown By
Agent Name: Karen Schaeper
Agent Phone: (254) 723-0902
Agency Title: Kelly, Realtors
Agency Email: info@kellyrealtors.com
Agency Text: (254) 717-6447

Estimate Your Payment
Estimated Payment
$ 2,363.27 per month $1,390.98 Principal & Interest $790.00 Property Tax $182.29 Homeowner's Insurance
541 Saxet Trail | MLS# 1998892
This single family home located at 541 Saxet Trail, Spring Branch, TX 78070 is currently listed for sale with an asking price of $624,999. This property was built in 2007 and has 4 bedrooms and 3 full baths with 2550 sq. ft. Saxet Trail is located in the THE CROSSING AT SPRING CREEK subdivision within the Comal school district. Search THE CROSSING AT SPRING CREEK real estate on karenschaeper.kellyrealtors.com today.