
BEDS3
BATHS1 full 1 partial
SQUARE FEET1,053
MLS#2008676
STATUSActive
PROPERTY TYPEResidential - Single Family
SUBDIVISIONTHE HILLS
SCHOOLNorth East ISD
Property Description
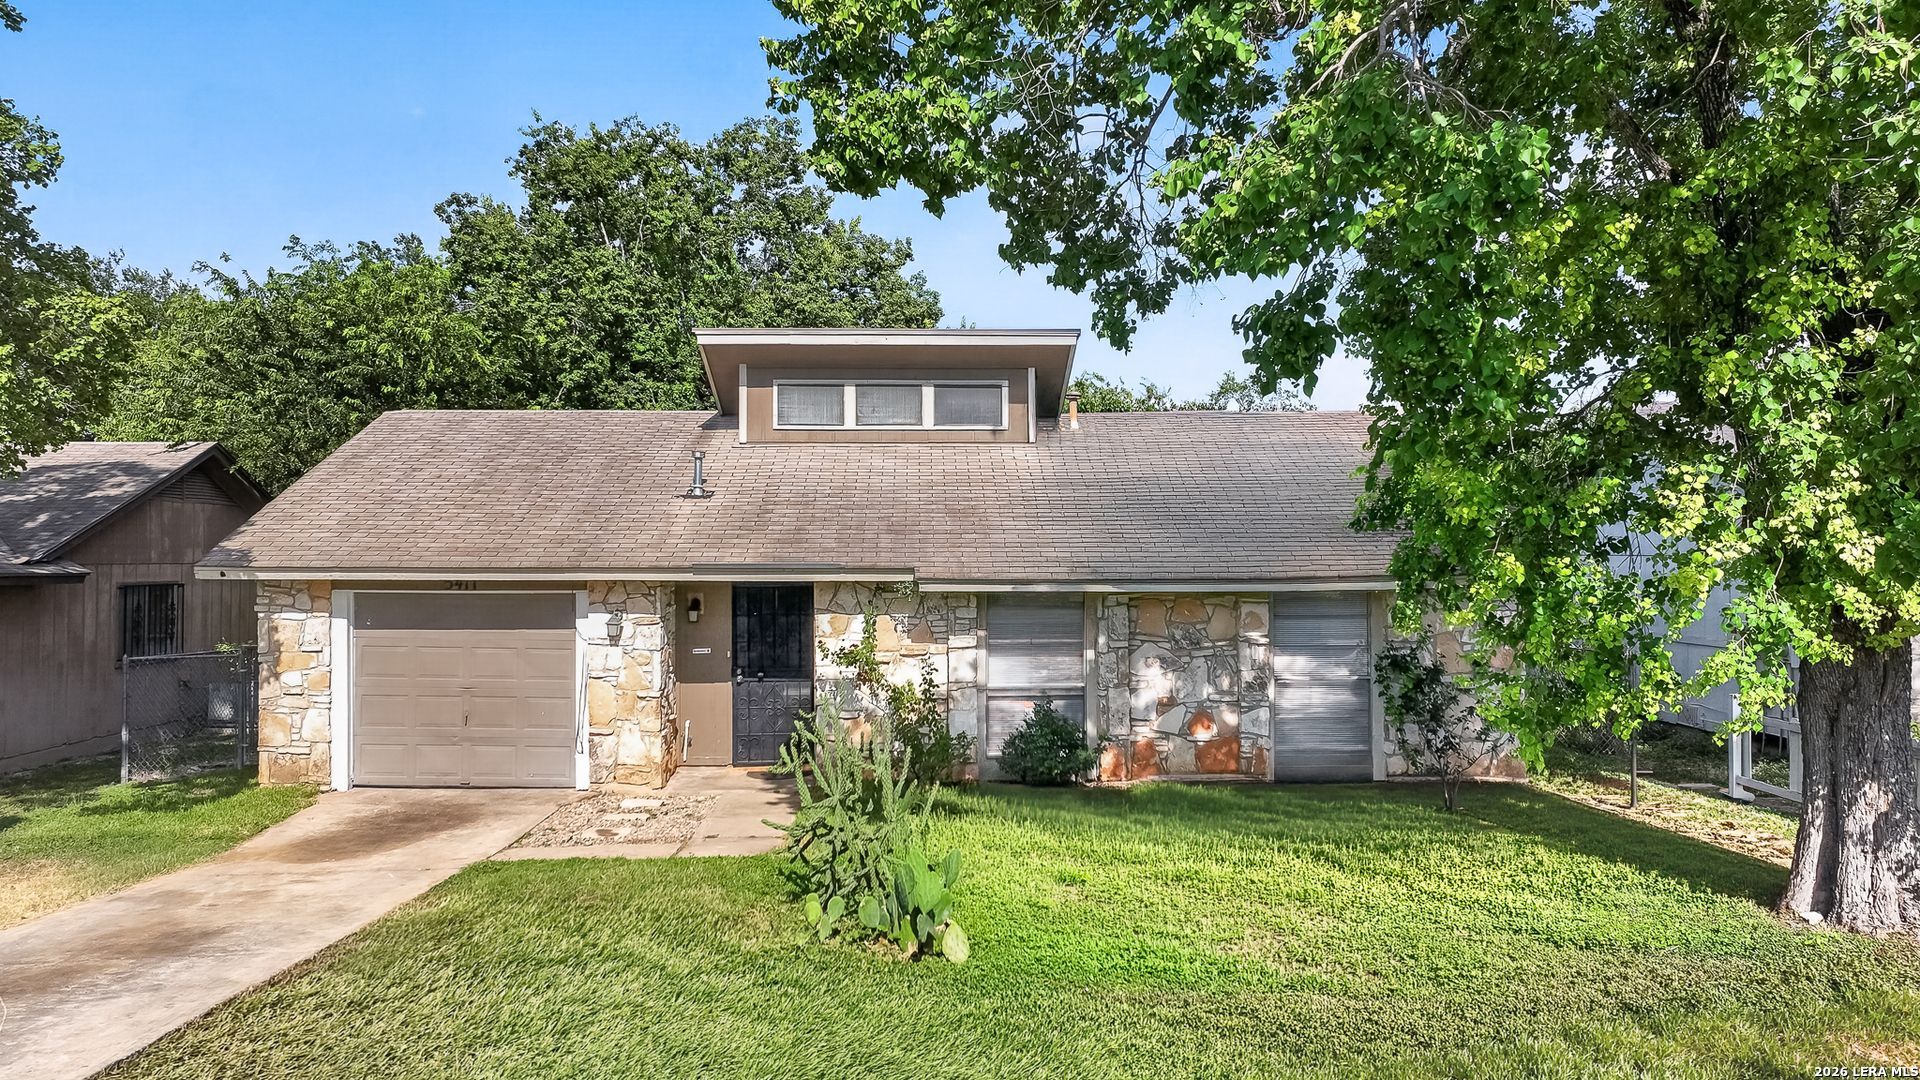
Charming one-story home in Sierra North featuring 3 bedrooms and 1.5 baths with an inviting, open feel. Soaring ceilings in the kitchen and living area create a spacious atmosphere, while abundant natural light adds warmth throughout the main living spaces. The functional floor plan offers comfortable bedrooms, ceiling fans, central air, and an attached garage with utility area. Enjoy the private backyard that backs to a peaceful greenbelt, providing added privacy and a scenic natural setting. Conveniently located near shopping, dining, schools and major roadways. A wonderful opportunity for comfortable living in a well-established San Antonio neighborhood! Try owner financing with qualifying with $ 40,000 down at 8.5% for 15 years! Seller is a Texas Licensed Real Estate Broker.
Property Features
Property Type: Residential - Single Family
Cooling: One Central
Fenced: Yes
Fuel Type: Natural Gas
Heating: Central
Home Style: One Story
Lot Size: 0.16 Acres
Roof Type: Composition
Stories: 1.0
Taxes: $3,333
Year Built: 1978
Feature Descriptions
Builder Name: UNKNOWN
Currenty Leased: No
Days on Site: 15
Energy Efficient: Ceiling Fans
Exterior: Stone/Rock, Wood
Exterior: Patio Slab, Chain Link Fence, Partial Sprinkler System, Mature Trees
Flooring: Linoleum
Foundation: Slab
HOA Mandatory: No
Home Faces: West
Improvements: Street Paved, Curbs, Sidewalks, Asphalt
Inclusions: Ceiling Fans, Washer Connection, Dryer Connection, Stove/Range, Refrigerator, Disposal, Dishwasher, Vent Fan, Smoke Alarm, Garage Door Opener
Interior: One Living Area, Utility Area in Garage,1st Floor Lvl/No Steps, High Ceilings, Cable TV Available, High Speed Internet, All Bedrooms Downstairs, Laundry in Closet, Telephone
Lot: On Greenbelt, Level
Miscellaneous: City Bus, Investor Potential, School Bus, As-Is
Neighborhood Amenities: Bike Trails
Parking: One Car Garage, Attached
Pool/Spa: None
Supplier - Electric: CPS
Supplier - Garbage: COSA
Supplier - Gas: CPS
Supplier - Sewer: SAWS
Supplier - Water: SAWS
Tax By Multiple Counties: No
Type: Single Family Detached
Water/Sewer: Water System, Sewer System
Windows: All Remain
Room Sizes
Bedroom 2: 11 X 9
Bedroom 3: 9 X 10
Kitchen: 15 X 1
Breakfast Room: 1 X 8
Living Room: 18 X 12
Local Schools
High School: Roosevelt
Middle School: Krueger
Elementary School: El Dorado
School District: North East ISD
Listed By / Shown By
Listed By
Agency Name: Morris Realty
Agency Phone: (210) 654-0616
Shown By
Agent Name: Karen Schaeper
Agent Phone: (254) 723-0902
Agency Title: Kelly, Realtors
Agency Email: info@kellyrealtors.com
Agency Text: (254) 717-6447

Estimate Your Payment
Estimated Payment
$ 693.09 per month $367.22 Principal & Interest $277.75 Property Tax $48.13 Homeowner's Insurance
5411 Encanta St | MLS# 2008676
This single family home located at 5411 Encanta St, San Antonio, TX 78233 is currently listed for sale with an asking price of $165,000. This property was built in 1978 and has 3 bedrooms and 1 full and 1 partial baths with 1053 sq. ft. Encanta St is located in the THE HILLS subdivision within the North East ISD school district. Search THE HILLS real estate on karenschaeper.kellyrealtors.com today.