
BEDS4
BATHS5 full 1 partial
SQUARE FEET4,151
MLS#21359024
STATUSActive
PROPERTY TYPEResidential - Single Family
SUBDIVISIONEdwards Ranch Riverhills Add
SCHOOLFort Worth ISD
Property Description
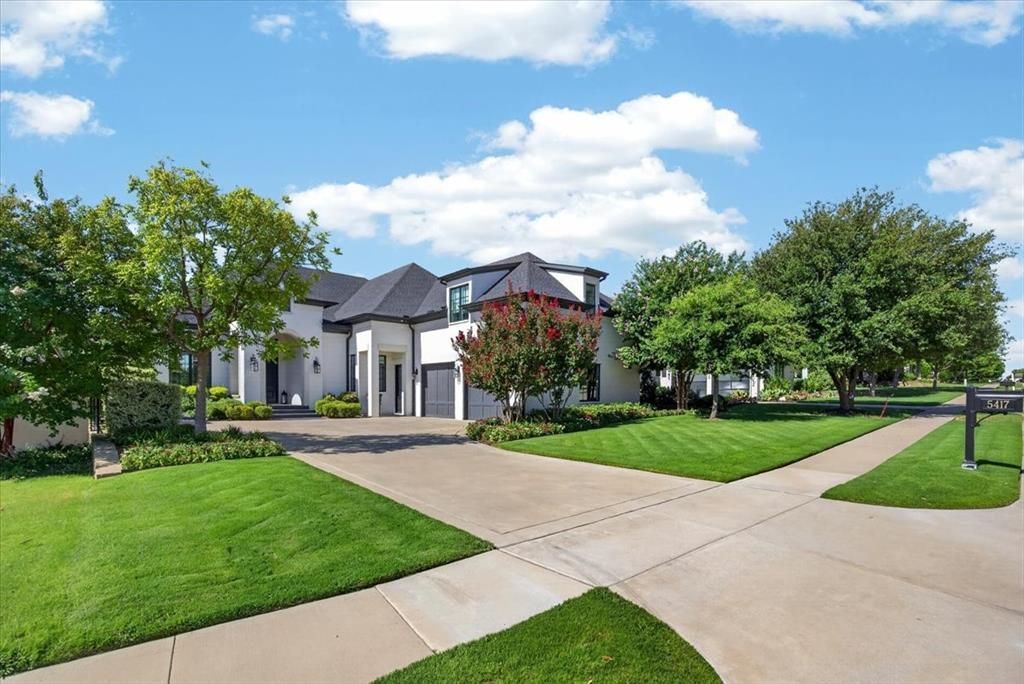
5417 Huntly Drive is a stunning French-style masterpiece in prestigious Riverhills Phase 3, blending timeless appeal with turnkey modern luxury. This fully updated 4BR-4.5BA estate features 2 living areas, high-end tech, and designer finishes. The open-concept layout highlights a chef’s kitchen with a 48” Wolf range, 64” commercial fridge-freezer, and black leathered granite. Entertain effortlessly in the great room, which flows into a new wet bar with Taj Mahal quartzite, a wine fridge, and an ice machine. A flexible layout offers dual master suites. The main-level primary retreat features a sitting area and a spa bath with a soaking tub and walk-in shower. Upstairs, a transformed second master boasts vaulted ceilings, premium hardwoods, and an arched shower. Enjoy motorized shades, custom storage, and a private oasis with 500+ sq ft of covered porches and a full outdoor kitchen. Complete with an oversized 2-car garage. Move-in ready perfection!
Property Features
Property Type: Residential - Single Family
Cooling: Central Air, Electric, ENERGY STAR Qualified Equipme
Fireplaces: 1
Garage: 2 car attached
Heating: Central, ENERGY STAR Qualified Equipment, Natural Ga
Home Style: French
Lot Size: 0.24 Acres
Roof Type: Composition
Year Built: 2019
Amenities
Cable TV Available
Chandelier
Decorative Lighting
Eat-in Kitchen
Flat Screen Wiring
Granite Counters
High Speed Internet Available
Kitchen Island
Natural Woodwork
Pantry
Sound System Wiring
Vaulted Ceiling(s)
Walk-In Closet(s)
Wet Bar
Wired for Data
Second Primary Bedroom
Covered Patio/Porch
Gas Grill
Rain Gutters
Outdoor Kitchen
Feature Descriptions
Appliances: Built-in Refrigerator, Commercial Grade Range, Commercial Grade Vent, Dishwasher, Disposal, Gas Oven, Gas Range, Gas Water Heater, Ice Maker, Microwave, Double Oven
Days on Site: 16
Exterior: Brick
Fencing: Back Yard, Wrought Iron
Fireplace: Gas, Gas Logs, Gas Starter, Great Room
Flooring: Carpet, Tile, Wood
HOA Fee: 2543/ Annually
Laundry: Electric Dryer Hookup, Utility Room, Full Size W/D Area
Lot: Interior Lot, Landscaped
Parcel#: 42141735
Parking: Driveway, Epoxy Flooring, Garage, Garage Door Opener, Garage Double Door
Parking Notes: Driveway, Epoxy Flooring, Garage, Garage Door Opener,
Patio/Porch: Covered, Front Porch, Rear Porch
Utilities: Cable Available, City Sewer, City Water, Concrete, Curbs, Electricity Available, Electricity Connected, Individual Gas Meter, Individual Water Meter, Natural Gas Available, Phone Available
Window: Electric Shades
Room Sizes
Bedroom-Primary: 18.00 x 14.00 Level - 1
Bedroom-2nd Primary: 13.00 x 15.00 Level - 2
Bedroom: 16.00 x 12.00 Level - 1
Bedroom: 13.00 x 12.00 Level - 1
Bath-Primary: 15.00 x 10.00 Level - 1
Bath-Half: 5.00 x 5.00 Level - 1
Kitchen: 22.00 x 12.00 Level - 1
Utility Room: 13.00 x 9.00 Level - 1
Living Room: 20.00 x 18.00 Level - 2
Dining Room: 20.00 x 13.00 Level - 1
Great Room: 22.00 x 22.00 Level - 1
Living Room: 11.00 x 14.00 Level - 1
Local Schools
Elementary School: Overton Park
School District: Fort Worth ISD
Listed By / Shown By
Listed By
Agency Name: Briggs Freeman Sotheby's Int'l
Agency Contact: 817-731-8466
Agent Name: Raleigh Green

Shown By
Agent Name: Karen Schaeper
Agent Phone: (254) 723-0902
Agency Title: Kelly, Realtors

Estimate Your Payment
Estimated Payment
$ 4,908.60 per month $4,339.85 Principal & Interest $0.00 Property Tax (data not provided by mls) $568.75 Homeowner's Insurance
5417 Huntly Drive | MLS# 21359024
This single family home located at 5417 Huntly Drive, Fort Worth, TX 76109 is currently listed for sale with an asking price of $1,950,000. This property was built in 2019 and has 4 bedrooms and 5 full and 1 partial baths with 4151 sq. ft. Huntly Drive is located in the Edwards Ranch Riverhills Add subdivision within the Fort Worth ISD school district. Search Edwards Ranch Riverhills Add real estate on karenschaeper.kellyrealtors.com today.