
BEDS4
BATHS2 full 1 partial
SQUARE FEET1,672
MLS#21354402
STATUSPending
PROPERTY TYPEResidential - Single Family
SUBDIVISIONEast Glen Ph 02
SCHOOLMesquite ISD
Property Description
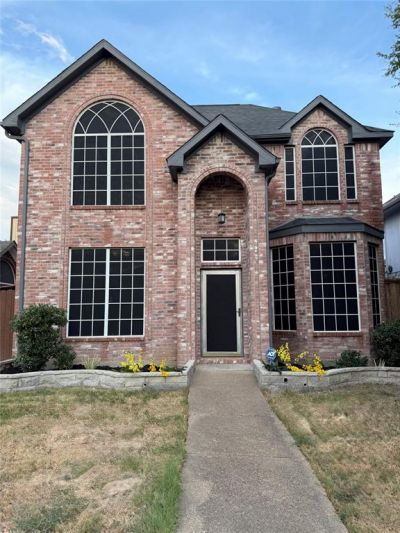
Welcome home to this nice spacious 4 bedroom 2.5 bath home with a grand feel with great drive up appeal. Large Living room, kitchen and primary bedroom are large and spacious. Kitchen has an eat in breakfast area and lots of cabinets for storage, pantry, stainless steel appliances, and butcher block counter look. Living area has a double sided wood burning fireplace and other side is into the formal dining room. The primary bedroom is down stairs with a split floor plan and all other bedrooms are upstairs. The primary suite features double sinks, jet tub, separate shower and walk in closet. Laminate wood flooring through out except upstairs bedrooms are carpet, tile in the wet areas. High Ceilings and ceiling fans throughout home. Curb appeal featuers a granduer look exterior brick and a well manicured yard, with a walk in and out sidewalk and covered patio to and from the back door, wood fencing for privacy, a storage building for more space to store items. All of this and more plus a 2 car garage attached in rear of home. Don't miss out on this lovely home. Schedule your showing today!
Property Features
Property Type: Residential - Single Family
Cooling: Ceiling Fan(s), Central Air, Electric
Fireplaces: 2
Garage: 2 car attached
Heating: Central, Electric, Fireplace(s)
Home Style: Traditional
Lot Size: 0.09 Acres
Roof Type: Composition
Year Built: 1991
Amenities
Cable TV Available
Eat-in Kitchen
High Speed Internet Available
Storage
Feature Descriptions
Appliances: Dishwasher, Disposal, Electric Range, Electric Water Heater, Microwave
Days on Site: 20
Exterior: Brick, Siding
Fencing: Wood
Fireplace: Brick, Dining Room, Double Sided, Living Room
Flooring: Carpet, Laminate, Tile
Laundry: Utility Room, Full Size W/D Area
Lot: Interior Lot, Subdivision
Lot Dimensions: 40 x 100
Parcel#: 380601600G0020000
Parking: Additional Parking, Alley Access, Covered, Garage, Garage Faces Rear
Parking Notes: Additional Parking, Alley Access, Covered, Garage, Gar
Patio/Porch: Covered
Utilities: All Weather Road, Alley, City Sewer, City Water, Curbs, Electricity Connected, Individual Water Meter, Sidewalk
Window: Window Coverings
Room Sizes
Living Room: 22.00 x 19.00 Level - 1
Bedroom-Primary: 18.00 x 15.00 Level - 1
Dining Room: 15.00 x 11.00 Level - 1
Kitchen: 20.00 x 12.00 Level - 1
Bedroom: 11.00 x 14.00 Level - 2
Bedroom: 15.00 x 16.00 Level - 2
Bedroom: 15.00 x 16.00 Level - 2
Local Schools
Elementary School: Rutherford
School District: Mesquite ISD
Listed By / Shown By
Listed By
Agency Name: United Real Estate
Agency Contact: 214-693-7066
Agent Name: Darlene Sipriano

Shown By
Agent Name: Karen Schaeper
Agent Phone: (254) 723-0902
Agency Title: Kelly, Realtors

Estimate Your Payment
Estimated Payment
$ 704.57 per month $622.94 Principal & Interest $0.00 Property Tax (data not provided by mls) $81.64 Homeowner's Insurance
542 Chancellorsville Drive | MLS# 21354402
This single family home located at 542 Chancellorsville Drive, Mesquite, TX 75149 is currently listed for sale with an asking price of $279,900. This property was built in 1991 and has 4 bedrooms and 2 full and 1 partial baths with 1672 sq. ft. Chancellorsville Drive is located in the East Glen Ph 02 subdivision within the Mesquite ISD school district. Search East Glen Ph 02 real estate on karenschaeper.kellyrealtors.com today.