
BEDS4
BATHS2 full
SQUARE FEET1,922
MLS#2011118
STATUSActive
PROPERTY TYPEResidential - Single Family
SUBDIVISIONWHISPER
SCHOOLHays ISD
Property Description
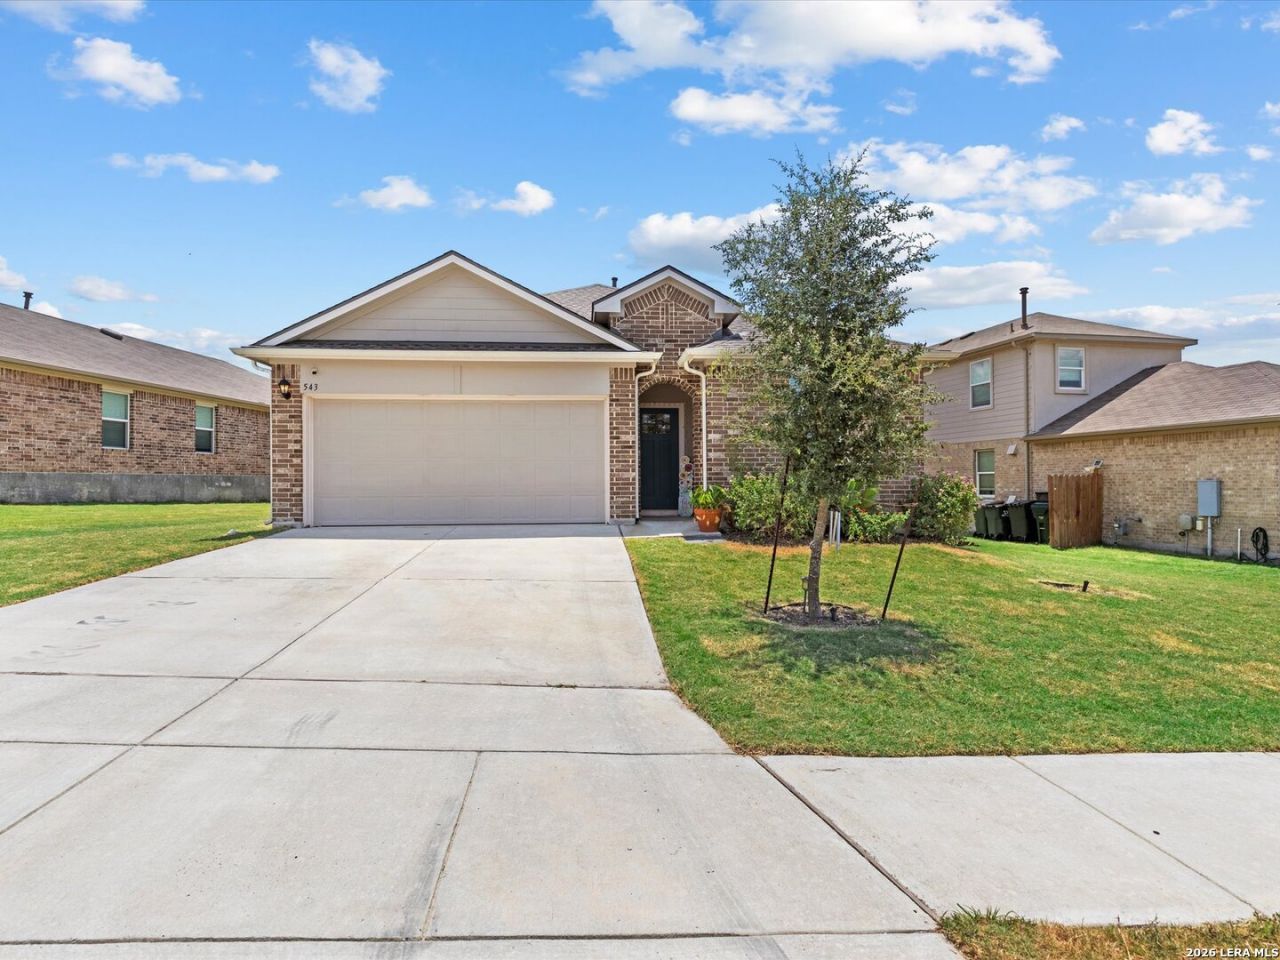
Welcome home! This inviting 4-bedroom, 2-bath home offers a comfortable layout, plenty of space, and a great location in San Marcos. The open floor plan and high ceilings give the main living area a bright, spacious feel, while the kitchen is ready for everyday living and entertaining with granite countertops, a breakfast bar, soft-close cabinets, pantry, gas cooking, and an easy flow into the dining and family rooms. The primary suite features multiple closets, including a walk-in closet, along with a double vanity and separate shower. Step outside to enjoy the covered patio overlooking the fenced backyard-perfect for relaxing, entertaining, or simply enjoying a little extra outdoor space. Full gutters, a sprinkler system, attached two-car garage, and a brand-new roof with architectural shingles and added attic vents add even more to love. The neighborhood also offers a pool, playground, and basketball court, giving you plenty of ways to enjoy your time close to home. With four bedrooms, a functional single-story layout, and a convenient San Marcos location, this one is ready to welcome its next owners!
Property Features
Property Type: Residential - Single Family
Cooling: One Central
Fenced: Yes
Fuel Type: Natural Gas
Heating: Central
Home Style: One Story, Traditional
Lot Size: 0.17 Acres
Roof Type: Composition
Stories: 1.0
Taxes: $6,987
Year Built: 2021
Feature Descriptions
Builder Name: Unknown
Days on Site: 53
Exterior: 3 Sides Masonry, Cement Fiber
Exterior: Covered Patio, Privacy Fence, Sprinkler System, Has Gutters, Mature Trees
Flooring: Vinyl
Foundation: Slab
Hoa Fee: 43/Monthly
HOA Mandatory: Yes
HOA Name: WHISPER HOA
Improvements: Street Paved, Curbs, Street Gutters, Sidewalks
Inclusions: Ceiling Fans, Washer Connection, Dryer Connection, Cook Top, Microwave Oven, Stove/Range, Gas Cooking, Disposal, Dishwasher, Ice Maker Connection, Smooth Cooktop, Solid Counter Tops, City Garbage service
Interior: One Living Area, Liv/Din Combo, Eat-In Kitchen, Breakfast Bar, High Ceilings, Open Floor Plan, Pull Down Storage, Cable TV Available, High Speed Internet, Laundry Room, Telephone, Walk in Closets, Attic - Partially Floored, Attic - Pull Down Stairs
Lot: Level
Multiple HOA: No
Neighborhood Amenities: Pool, Park/Playground, Basketball Court
Parking: Two Car Garage, Attached
Pool/Spa: None
Tax By Multiple Counties: No
Type: Single Family Detached
Water/Sewer: City
Windows: Some Remain
Room Sizes
Bedroom 2: 10 X 11
Bedroom 3: 10 X 13
Bedroom 4: 10 X 12
Kitchen: 13 X 13
Dining Room: 13 X 13
Living Room: 18 X 15
Utility Room: 7 X 6
E X try: 5 X 21
Local Schools
High School: Call District
Middle School: Call District
Elementary School: Call District
School District: Hays ISD
Listed By / Shown By
Listed By
Agency Name: Keller Williams Heritage
Agency Phone: (210) 493-3030
Shown By
Agent Name: Karen Schaeper
Agent Phone: (254) 723-0902
Agency Title: Kelly, Realtors
Agency Email: info@kellyrealtors.com
Agency Text: (254) 717-6447

Estimate Your Payment
Estimated Payment
$ 1,334.90 per month $665.44 Principal & Interest $582.25 Property Tax $87.21 Homeowner's Insurance
543 Golden Grove Pkwy | MLS# 2011118
This single family home located at 543 Golden Grove Pkwy, San Marcos, TX 78666 is currently listed for sale with an asking price of $299,000. This property was built in 2021 and has 4 bedrooms and 2 full baths with 1922 sq. ft. Golden Grove Pkwy is located in the WHISPER subdivision within the Hays ISD school district. Search WHISPER real estate on karenschaeper.kellyrealtors.com today.