
BEDS4
BATHS3 full 1 partial
SQUARE FEET2,523
MLS#1998501
STATUSNew
PROPERTY TYPEResidential - Single Family
SUBDIVISIONBELMONT PARK
SCHOOLSchertz-Cibolo-Universal City ISD
Property Description
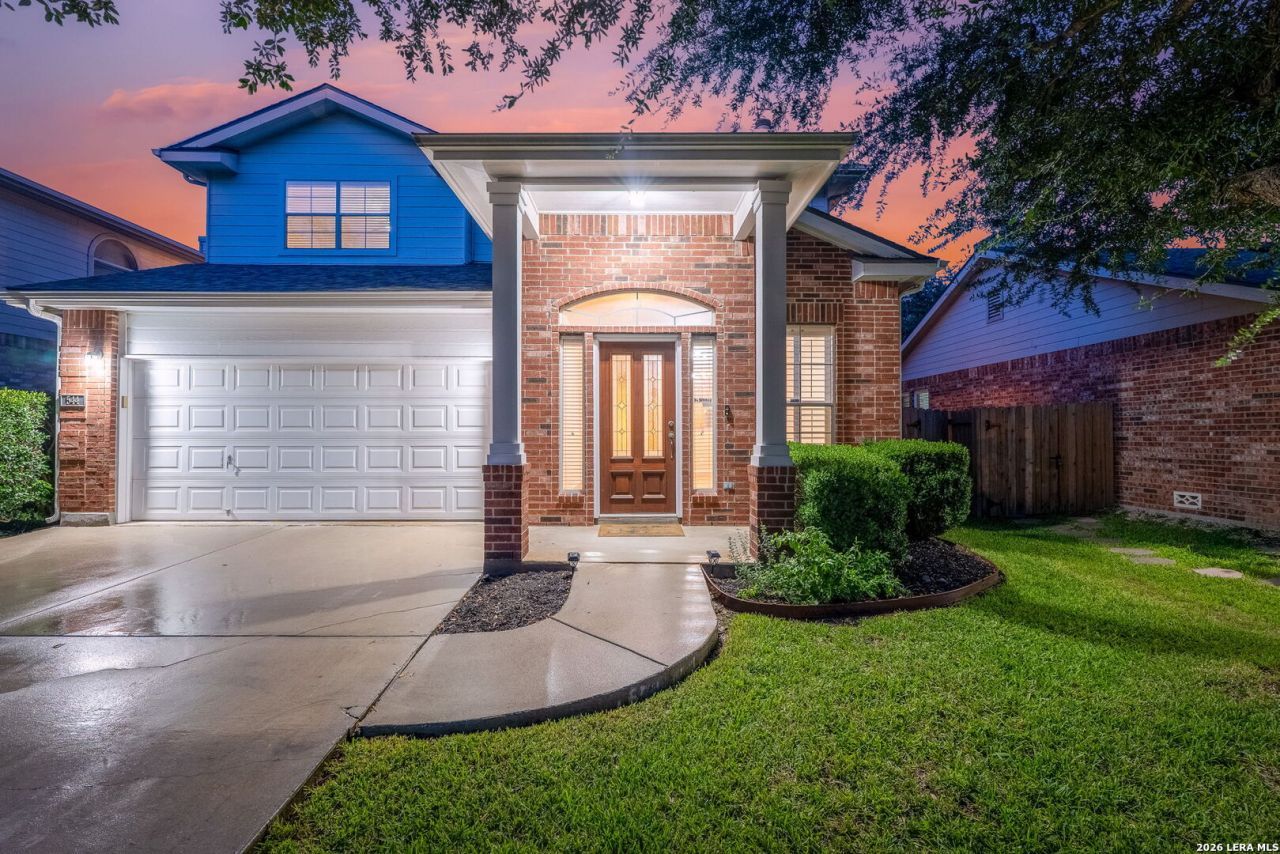
Designed with flexibility and comfort in mind, this exceptional home features **two spacious primary suites**-one conveniently located on the main level and a second upstairs-making it ideal for multigenerational living, extended guests, or added privacy. With 4 bedrooms and 3.5 bathrooms, the thoughtfully designed floor plan offers space for everyone. The main living areas showcase durable 18-inch ceramic tile and beautiful plantation shutters, creating a timeless and inviting feel. Upstairs, the loft/family room features a cozy fireplace, providing the perfect spot for relaxing or entertaining. The two secondary bedrooms are connected by a convenient Jack-and-Jill bathroom, offering both functionality and privacy. Step outside to enjoy the covered patio overlooking the backyard, complete with a sprinkler system and a Tuff Shed for additional storage. Conveniently located just minutes from shopping and only 15 minutes from JBSA-Randolph, this home combines versatile living spaces with an outstanding location. The roof was replaced in 2023 and HVAC replaced in 2024. Washer, Dryer, and Refrigerator convey.
Property Features
Property Type: Residential - Single Family
Cooling: One Central, Heat Pump
Fireplaces: 1
Fuel Type: Electric
Heating: Heat Pump,1 Unit
Home Style: Two Story
Lot Size: 0.14 Acres
Roof Type: Composition
Stories: 2.0
Taxes: $5,665
Year Built: 2005
Feature Descriptions
Builder Name: DR Horton
Currenty Leased: No
Days on Site: 6
Exterior: Brick,3 Sides Masonry, Cement Fiber
Fireplace: One, Wood Burning, Game Room
Flooring: Carpeting, Ceramic Tile
Foundation: Slab
Hoa Fee: 118.58/Quarterly
HOA Mandatory: Yes
HOA Name: BELMONT PARK HOA
Inclusions: Ceiling Fans, Chandelier, Washer Connection, Dryer Connection, Washer, Dryer, Microwave Oven, Stove/Range, Refrigerator, Disposal, Dishwasher, Ice Maker Connection, Smoke Alarm, Electric Water Heater, Garage Door Opener, City Garbage service
Interior: Two Living Area, Eat-In Kitchen, Game Room, Utility Room Inside, Cable TV Available, High Speed Internet, Laundry Main Level, Telephone, Walk in Closets
Multiple HOA: No
Neighborhood Amenities: Pool, Park/Playground, Jogging Trails, BBQ/Grill
Parking: Two Car Garage
Pool/Spa: None
Supplier - Electric: CPS
Supplier - Garbage: Schertz
Supplier - Sewer: Schertz
Supplier - Water: Schertz
Tax By Multiple Counties: No
Type: Single Family Detached
Water/Sewer: City
Windows: All Remain
Room Sizes
Bedroom 2: 15 X 12
Bedroom 3: 12 X 12
Kitchen: 13 X 10
Breakfast Room: 10 X 8
Dining Room: 12 X 11
Living Room: 15 X 15
Utility Room: 8 X 6
Game Room: 20 X 15
Local Schools
High School: Byron Steele High
Middle School: Dobie J. Frank
Elementary School: John A Sippel
School District: Schertz-Cibolo-Universal City ISD
Listed By / Shown By
Listed By
Agency Name: Keller Williams Heritage
Agency Phone: (210) 493-3030
Shown By
Agent Name: Karen Schaeper
Agent Phone: (254) 723-0902
Agency Title: Kelly, Realtors
Agency Email: info@kellyrealtors.com
Agency Text: (254) 717-6447

Estimate Your Payment
Estimated Payment
$ 1,325.43 per month $754.47 Principal & Interest $472.08 Property Tax $98.88 Homeowner's Insurance
544 Foxford Run | MLS# 1998501
This single family home located at 544 Foxford Run, Schertz, TX 78108 is currently listed for sale with an asking price of $339,000. This property was built in 2005 and has 4 bedrooms and 3 full and 1 partial baths with 2523 sq. ft. Foxford Run is located in the BELMONT PARK subdivision within the Schertz-Cibolo-Universal City ISD school district. Search BELMONT PARK real estate on karenschaeper.kellyrealtors.com today.