
BEDS3
BATHS2 full
SQUARE FEET1,450
MLS#1969011
STATUSPrice Change
PROPERTY TYPEResidential - Single Family
SUBDIVISIONMORGAN HEIGHTS
SCHOOLMedina Valley ISD
Property Description
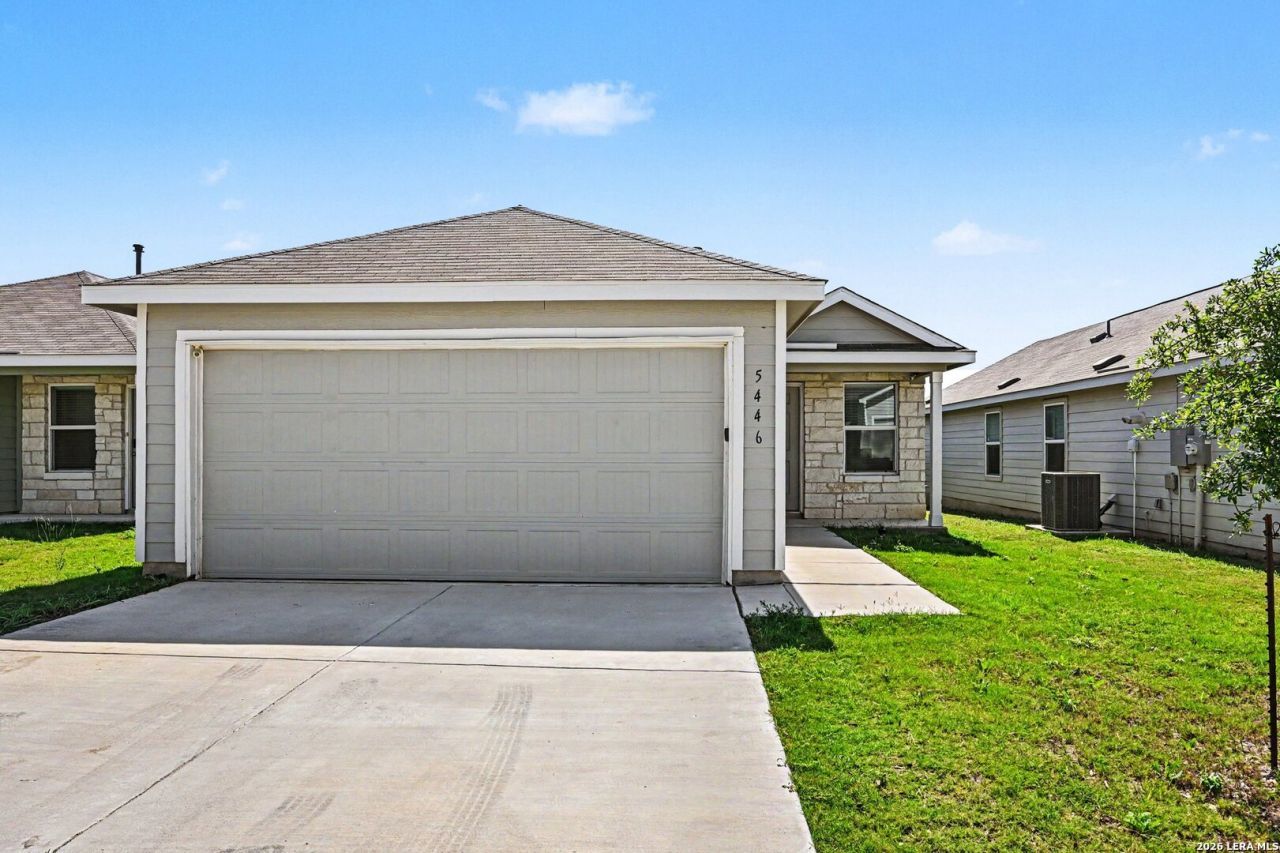
One or more photo(s) was virtually staged. Welcome home to beautiful neighborhood living in the highly desirable Morgan Heights community! This charming single-story residence features a wonderful open floor plan that creates a warm and inviting atmosphere. The bright layout is accented by durable LVP flooring throughout the spacious living and dining areas. The kitchen boasts premium granite countertops and stainless steel appliances. Relax in the primary retreat complete with a large walk-in closet. Ideally located, you are just minutes away from local essentials, the excitement of SeaWorld San Antonio, and a variety of shopping and dining options.
Property Features
Property Type: Residential - Single Family
Cooling: One Central
Fenced: Yes
Fuel Type: Electric, Natural Gas
Heating: Central
Home Style: Traditional
Lot Size: 0.11 Acres
Roof Type: Composition
Stories: 1.0
Taxes: $3,089
Year Built: 2022
Feature Descriptions
Builder Name: Lennar
Currenty Leased: No
Days on Site: 124
Exterior: Siding
Exterior: Privacy Fence
Flooring: Vinyl, Laminate
Foundation: Slab
Hoa Fee: 112.5/Quarterly
HOA Mandatory: Yes
HOA Name: MORGANS HEIGHTS HOA
Home Faces: West
Improvements: Street Paved
Inclusions: Cook Top, Microwave Oven, Refrigerator, Disposal, Dishwasher, Electric Water Heater
Interior: Open Floor Plan, Walk in Closets
Multiple HOA: No
Neighborhood Amenities: Other - See Remarks
Parking: Two Car Garage
Pool/Spa: None
Tax By Multiple Counties: No
Type: Single Family Detached
Water/Sewer: Water System, Sewer System
Windows: All Remain
Room Sizes
Bedroom 2: 14 X 10
Bedroom 3: 12 X 10
Kitchen: 10 X 9
Dining Room: 10 X 10
Living Room: 10 X 10
Local Schools
High School: Medina Valley
Middle School: Medina Valley
Elementary School: Potranco
School District: Medina Valley ISD
Listed By / Shown By
Listed By
Agency Name: Entera Realty LLC
Agency Phone: (888) 216-6364
Shown By
Agent Name: Karen Schaeper
Agent Phone: (254) 723-0902
Agency Title: Kelly, Realtors
Agency Email: info@kellyrealtors.com
Agency Text: (254) 717-6447

Estimate Your Payment
Estimated Payment
$ 785.78 per month $467.15 Principal & Interest $257.42 Property Tax $61.22 Homeowner's Insurance
5446 Daphne Path | MLS# 1969011
This single family home located at 5446 Daphne Path, San Antonio, TX 78253 is currently listed for sale with an asking price of $209,900. This property was built in 2022 and has 3 bedrooms and 2 full baths with 1450 sq. ft. Daphne Path is located in the MORGAN HEIGHTS subdivision within the Medina Valley ISD school district. Search MORGAN HEIGHTS real estate on karenschaeper.kellyrealtors.com today.