
BEDS4
BATHS2 full 1 partial
SQUARE FEET1,943
MLS#2018431
STATUSNew
PROPERTY TYPEResidential - Single Family
SUBDIVISIONMORGAN HEIGHTS
SCHOOLMedina Valley ISD
Property Description
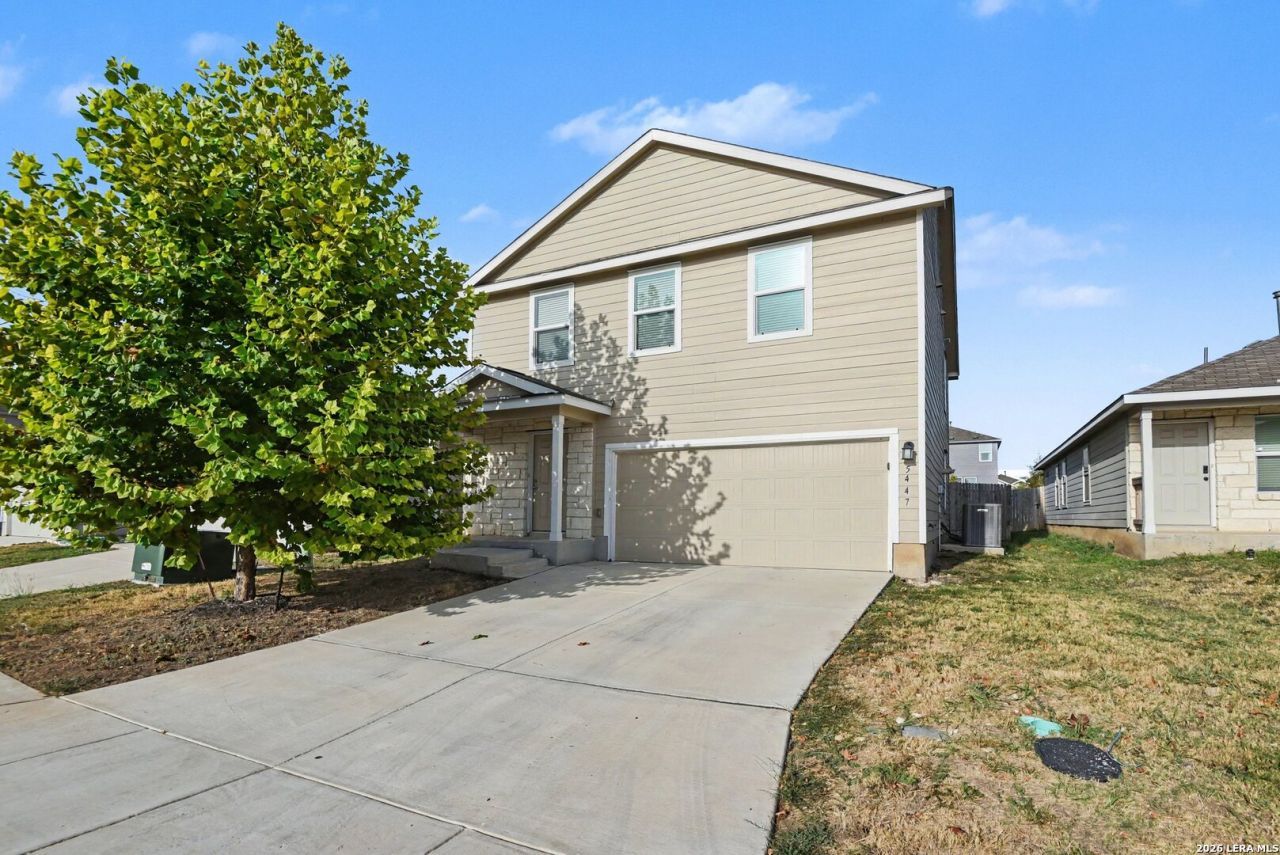
Move-in ready 4-bedroom, 2.5-bathroom home located in the desirable Morgans Heights neighborhood! This home features an inviting open-concept floor plan that allows for a seamless flow between the main living spaces. The kitchen is outfitted with stainless steel appliances and sleek countertops, making it a highly functional space for cooking and gathering. The primary bedroom offers excellent storage with a large walk-in closet. Step outside to discover a fully fenced-in backyard, providing an ideal space for outdoor relaxation and entertaining. Conveniently located near shopping, dining, and offering quick access to major roadways, this location provides easy routes to local essentials. Schedule your private showing today!
Property Features
Property Type: Residential - Single Family
Cooling: One Central, Zoned
Fuel Type: Electric, Natural Gas
Heating: Central
Home Style: Two Story
Lot Size: 0.11 Acres
Roof Type: Composition
Stories: 2.0
Taxes: $3,317
Year Built: 2022
Feature Descriptions
Builder Name: Lennar
Exterior: Siding, Vinyl
Flooring: Vinyl, Laminate
Foundation: Slab
Hoa Fee: 450/Annually
HOA Mandatory: Yes
HOA Name: MORGAN HEIGHTS HOMEOWNERS ASSOCIATION
Home Faces: East
Improvements: Street Paved, Asphalt, City Street
Inclusions: Stove/Range, Refrigerator, Dishwasher
Interior: One Living Area, Breakfast Bar, Loft, Utility Room Inside, Open Floor Plan
Multiple HOA: No
Neighborhood Amenities: Other - See Remarks
Parking: Two Car Garage
Pool/Spa: None
Tax By Multiple Counties: No
Type: Single Family Detached
Water/Sewer: Water System, Sewer System
Windows: All Remain
Room Sizes
Bedroom 2: 12 X 10
Bedroom 3: 12 X 12
Bedroom 4: 12 X 12
Kitchen: 10 X 9
Family Room: 10 X 10
Local Schools
High School: Creek View
Middle School: Medina Valley
Elementary School: Potranco
School District: Medina Valley ISD
Listed By / Shown By
Listed By
Agency Name: Entera Realty LLC
Agency Phone: (888) 216-6364
Shown By
Agent Name: Karen Schaeper
Agent Phone: (254) 723-0902
Agency Title: Kelly, Realtors
Agency Email: info@kellyrealtors.com
Agency Text: (254) 717-6447

Estimate Your Payment
Estimated Payment
$ 829.96 per month $489.40 Principal & Interest $276.42 Property Tax $64.14 Homeowner's Insurance
5447 Daphne Path | MLS# 2018431
This single family home located at 5447 Daphne Path, San Antonio, TX 78253 is currently listed for sale with an asking price of $219,900. This property was built in 2022 and has 4 bedrooms and 2 full and 1 partial baths with 1943 sq. ft. Daphne Path is located in the MORGAN HEIGHTS subdivision within the Medina Valley ISD school district. Search MORGAN HEIGHTS real estate on karenschaeper.kellyrealtors.com today.