
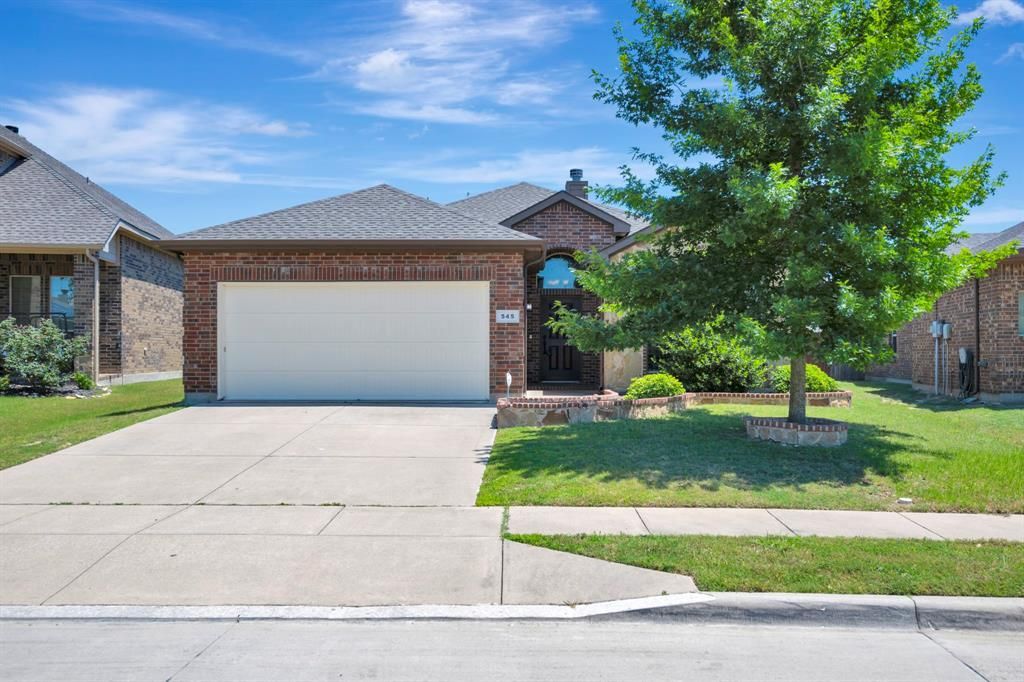
BEDS3
BATHS2 full
SQUARE FEET1,609
MLS#21329358
STATUSActive
PROPERTY TYPEResidential - Single Family
SUBDIVISIONEmerald Park Add
SCHOOLNorthwest ISD
Property Description
Step into comfort and style in this beautifully maintained home featuring stunning brick and stone curb appeal and thoughtful details throughout. The spacious living room is anchored by a cozy wood burning fireplace, while arched entries and art niches add character and architectural charm. The kitchen is designed for both function and style with granite countertops, tile backsplash, recessed lighting, stainless steel appliances, a pantry, and a convenient breakfast bar perfect for everyday living and entertaining. The large primary suite offers a relaxing retreat with dual vanities, a garden tub, separate shower, spacious walk in closet, and elegant double door entry to the bathroom. Step outside to enjoy the backyard complete with a covered patio and storage shed, offering plenty of space for relaxing, grilling, or extra storage needs. Conveniently located close to shopping, parks, and green spaces within the subdivision, this home combines comfort, convenience, and curb appeal in one exceptional package. Schedule your private showing today and see everything this beautiful home has to offer before it’s gone!
Property Features
Property Type: Residential - Single Family
Cooling: Ceiling Fan(s), Central Air, Electric
Fireplaces: 1
Garage: 2 car attached
Heating: Central, Electric
Lot Size: 0.15 Acres
Roof Type: Composition
Year Built: 2012
Amenities
Double Vanity
Eat-in Kitchen
Granite Counters
Pantry
Walk-In Closet(s)
Covered Patio/Porch
Rain Gutters
Storage
Feature Descriptions
Appliances: Dishwasher, Disposal, Electric Range, Microwave
Exclusions: washer, dryer, refrigerator, tv mounts and brackets, kitchen island, curtains and rods
Exterior: Brick, Siding, Stone Veneer
Fencing: Back Yard, Wood
Fireplace: Living Room, Wood Burning
Flooring: Carpet, Ceramic Tile
HOA Fee: 450/ Annually
Lot: Interior Lot, Landscaped, Lrg. Backyard Grass, Sprinkler System, Subdivision
Parcel#: 41541367
Parking: Garage, Garage Door Opener, Garage Faces Front, Garage Single Door
Parking Notes: Garage, Garage Door Opener, Garage Faces Front, Garag
Utilities: City Sewer, City Water, Concrete, Curbs, Sidewalk
Room Sizes
Living Room: 14.00 x 18.00 Level - 1
Breakfast Room: 10.00 x 11.00 Level - 1
Kitchen: 14.00 x 10.00 Level - 1
Bedroom-Primary: 14.00 x 10.00 Level - 1
Bedroom: 12.00 x 10.00 Level - 1
Bedroom: 12.00 x 10.00 Level - 1
Utility Room: 6.00 x 5.00 Level - 1
Local Schools
Elementary School: Berkshire
School District: Northwest ISD
Listed By / Shown By
Listed By
Agency Name: Chandler Crouch, REALTORS
Agency Contact: 817-381-3800
Agent Name: Chandler Crouch

Shown By
Agent Name: Karen Schaeper
Agent Phone: (254) 723-0902
Agency Title: Kelly, Realtors

Estimate Your Payment
Estimated Payment
$ 755.17 per month $667.67 Principal & Interest $0.00 Property Tax (data not provided by mls) $87.50 Homeowner's Insurance
545 Wild Ivy Trail | MLS# 21329358
This single family home located at 545 Wild Ivy Trail, Fort Worth, TX 76052 is currently listed for sale with an asking price of $300,000. This property was built in 2012 and has 3 bedrooms and 2 full baths with 1609 sq. ft. Wild Ivy Trail is located in the Emerald Park Add subdivision within the Northwest ISD school district. Search Emerald Park Add real estate on karenschaeper.kellyrealtors.com today.