
BEDS4
BATHS2 full 1 partial
SQUARE FEET2,748
MLS#21312675
STATUSActive Option Contract
PROPERTY TYPEResidential - Single Family
SUBDIVISIONLake Parks Add
SCHOOLMansfield ISD
Property Description
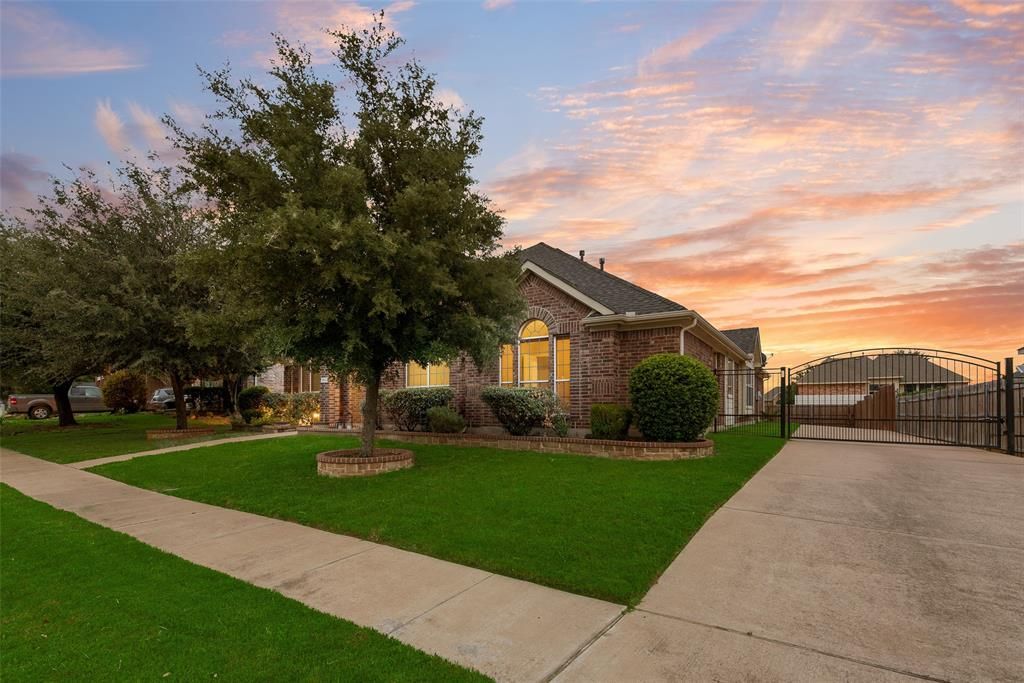
Summer starts here! This move-in-ready, single-story home offers a thoughtfully designed living space with four bedrooms, a split-bedroom layout, and spacious open living areas filled with natural light. The oversized kitchen is made for gathering, featuring granite countertops, an island, breakfast bar, skylight, abundant cabinetry, and impressive storage. The private primary suite and versatile game room both include charming window seats, creating comfortable spaces to relax and unwind.Outside, the extended driveway provides valuable private parking, while the generous backyard offers green space and an expansive patio ready for summer cookouts, entertaining, or quiet evenings at home. Located in Mansfield ISD, this property combines space, functionality, and lifestyle in one inviting package. Attractive pricing makes now the perfect time to move in and enjoy your new home all summer long. Don't miss this updated home conveniently location to shopping, entertainment, and Joe Pool Lake!
Property Features
Property Type: Residential - Single Family
Cooling: Attic Fan, Ceiling Fan(s), Central Air, Electric
Fireplaces: 1
Garage: 2 car attached
Heating: Central, Electric
Home Style: Traditional
Lot Size: 0.25 Acres
Roof Type: Composition
Year Built: 2006
Amenities
Cable TV Available
Decorative Lighting
Eat-in Kitchen
Granite Counters
Kitchen Island
Open Floorplan
Pantry
Walk-In Closet(s)
Rain Gutters
Private Yard
Feature Descriptions
Appliances: Dishwasher, Disposal, Electric Oven, Gas Cooktop, Microwave, Vented Exhaust Fan
Community Features: Community Pool
Days on Site: 19
Exterior: Brick, Rock/Stone
Fencing: Fenced, Wood
Fireplace: Decorative, Gas Logs, Gas Starter
Flooring: Carpet, Ceramic Tile, Luxury Vinyl Plank
HOA Fee: 303/ Annually
Laundry: Electric Dryer Hookup, Full Size W/D Area, Dryer Hookup, Washer Hookup
Lot: Interior Lot, Landscaped
Parcel#: 40530655
Parking: Additional Parking, Concrete, Driveway, Electric Gate, Garage, Garage Door Opener, Garage Faces Rear, Off Street, On Street, Open, Other, Outside, Oversized, Parking Pad, Private, RV Access/Parking
Parking Notes: Additional Parking, Concrete, Driveway, Electric Gate
Patio/Porch: Covered, Patio, Rear Porch, Other
Swimming Pool: Yes
Utilities: All Weather Road, City Sewer, City Water, Electricity Connected, Sidewalk, Underground Utilities
Window: Skylights(s)
Local Schools
Elementary School: Louise Cabaniss
School District: Mansfield ISD
Listed By / Shown By
Listed By
Agency Name: Highpoint Estates BrokerageLLC
Agent Name: Sarah Hallum

Shown By
Agent Name: Karen Schaeper
Agent Phone: (254) 723-0902
Agency Title: Kelly, Realtors

Estimate Your Payment
Estimated Payment
$ 1,132.75 per month $1,001.50 Principal & Interest $0.00 Property Tax (data not provided by mls) $131.25 Homeowner's Insurance
5512 Lavaca Road | MLS# 21312675
This single family home located at 5512 Lavaca Road, Grand Prairie, TX 75052 is currently listed for sale with an asking price of $450,000. This property was built in 2006 and has 4 bedrooms and 2 full and 1 partial baths with 2748 sq. ft. Lavaca Road is located in the Lake Parks Add subdivision within the Mansfield ISD school district. Search Lake Parks Add real estate on karenschaeper.kellyrealtors.com today.