
BEDS3
BATHS2 full 1 partial
SQUARE FEET1,884
MLS#2012416
STATUSActive
PROPERTY TYPEResidential - Single Family
SUBDIVISIONTHE RIDGE AT LEON VALLEY
SCHOOLNorthside
Property Description
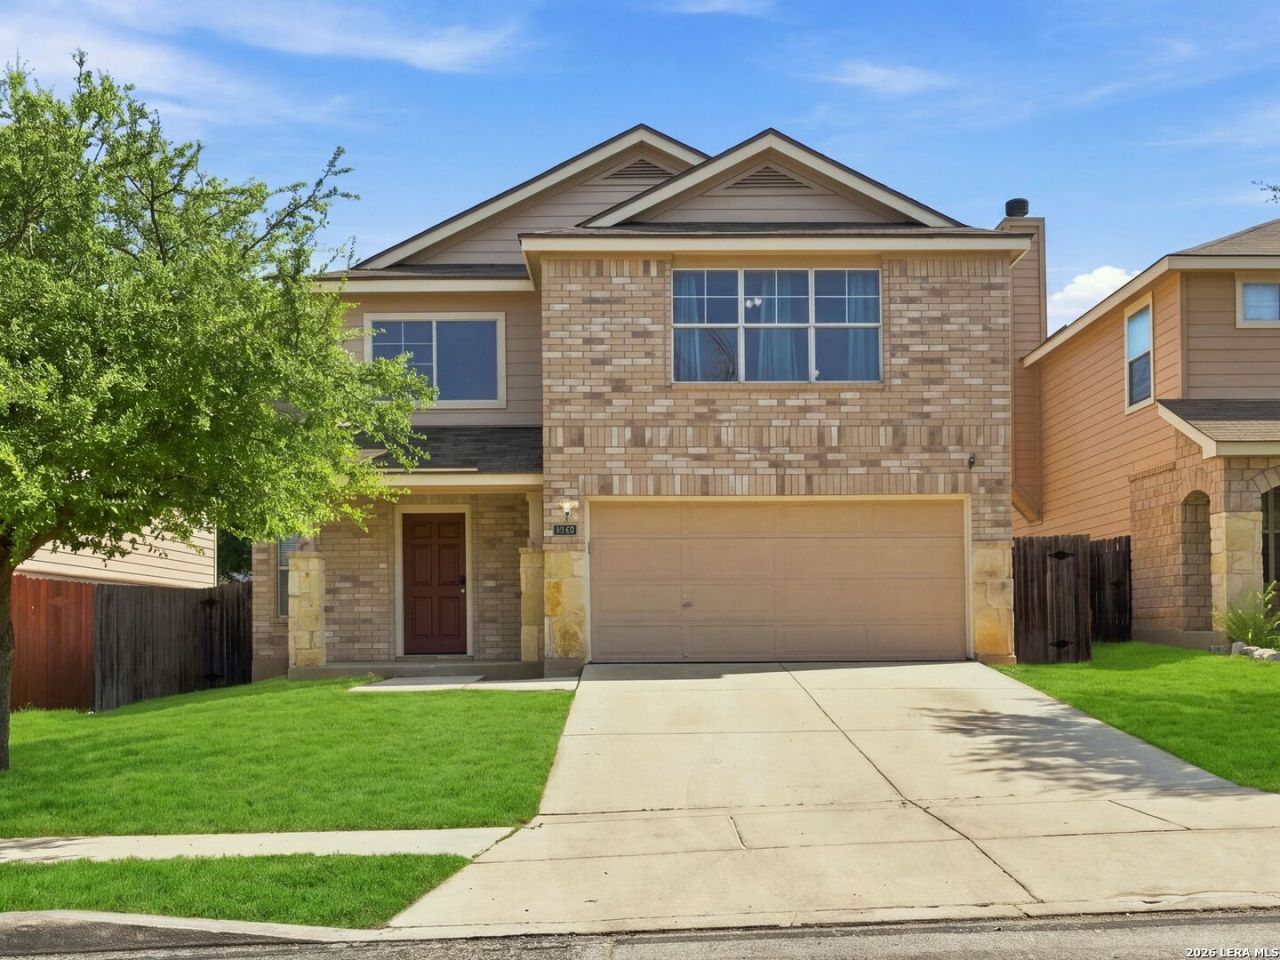
Welcome to 5512 Saffron Way, located in the Ridge at Leon Valley. Built in 2007, this move-in-ready home offers 1,884 square feet with 3 bedrooms, 2.5 baths, two living areas and a 2-car garage. Recently painted, the home feels fresh and ready for its next owner. Step into the roomy living area with plenty of space for comfortable seating and entertaining. Natural light creates a bright, welcoming feel, while the open layout allows the living space to flow easily into the kitchen. The spacious kitchen offers generous counter space, ample cabinetry and a convenient breakfast bar for casual dining. Upstairs, a second living area is filled with natural light and provides a great flex space for a TV room, home office or playroom. The generous primary suite features a walkin closet and private bath with double sinks, a garden tub and separate shower. Two additional bedrooms share a full bath. Outside, enjoy a covered back patio overlooking the backyard, along with a storage shed for added convenience. Ideally located near the Medical Center with easy access to major freeways, shopping and dining. Move right in and make it yours!
Property Features
Property Type: Residential - Single Family
Cooling: One Central
Fenced: Yes
Fuel Type: Electric
Heating: Central
Home Style: Two Story
Lot Size: 0.11 Acres
Roof Type: Composition
Stories: 2.0
Taxes: $6,260
Year Built: 2007
Feature Descriptions
Builder Name: STANDARD PACIFIC
Days on Site: 48
Energy Efficient: Double Pane Windows, Ceiling Fans
Exterior: Brick,4 Sides Masonry, Cement Fiber
Exterior: Patio Slab, Covered Patio, Privacy Fence, Double Pane Windows, Storage Building/Shed
Flooring: Ceramic Tile, Wood
Foundation: Slab
Hoa Fee: 200/Quarterly
HOA Mandatory: Yes
HOA Name: RIDGE AT LEON VALLEY HOA
Improvements: Street Paved, Curbs, Sidewalks, Fire Hydrant w/in 500,Asphalt
Inclusions: Ceiling Fans, Washer Connection, Dryer Connection, Microwave Oven, Stove/Range, Disposal, Dishwasher, Ice Maker Connection, Vent Fan, Electric Water Heater, Garage Door Opener, Smooth Cooktop, City Garbage service
Interior: Two Living Area, Eat-In Kitchen, Island Kitchen, Utility Room Inside, All Bedrooms Upstairs, Open Floor Plan, Cable TV Available, High Speed Internet, Walk in Closets
Lot: Level
Multiple HOA: No
Neighborhood Amenities: None
Parking: Two Car Garage, Attached
Pool/Spa: None
Supplier - Electric: CPS
Supplier - Garbage: CITY
Supplier - Gas: CPS
Supplier - Sewer: SAWS
Supplier - Water: SAWS
Tax By Multiple Counties: No
Type: Single Family Detached
Water/Sewer: Water System, Sewer System
Windows: Some Remain
Room Sizes
Bedroom 2: 12 X 11
Bedroom 3: 12 X 12
Kitchen: 15 X 9
Dining Room: 14 X 8
Living Room: 18 X 11
Utility Room: 7 X 6
Local Schools
High School: Holmes Oliver W
Middle School: Ross Sul
Elementary School: Powell Lawrence
School District: Northside
Listed By / Shown By
Listed By
Agency Name: Kuper Sothebys Intl Realty
Agency Phone: (210) 822-8602
Shown By
Agent Name: Karen Schaeper
Agent Phone: (254) 723-0902
Agency Title: Kelly, Realtors
Agency Email: info@kellyrealtors.com
Agency Text: (254) 717-6447

Estimate Your Payment
Estimated Payment
$ 1,213.91 per month $612.03 Principal & Interest $521.67 Property Tax $80.21 Homeowner's Insurance
5512 Saffron Way | MLS# 2012416
This single family home located at 5512 Saffron Way, Leon Valley, TX 78238 is currently listed for sale with an asking price of $275,000. This property was built in 2007 and has 3 bedrooms and 2 full and 1 partial baths with 1884 sq. ft. Saffron Way is located in the THE RIDGE AT LEON VALLEY subdivision within the Northside school district. Search THE RIDGE AT LEON VALLEY real estate on karenschaeper.kellyrealtors.com today.