
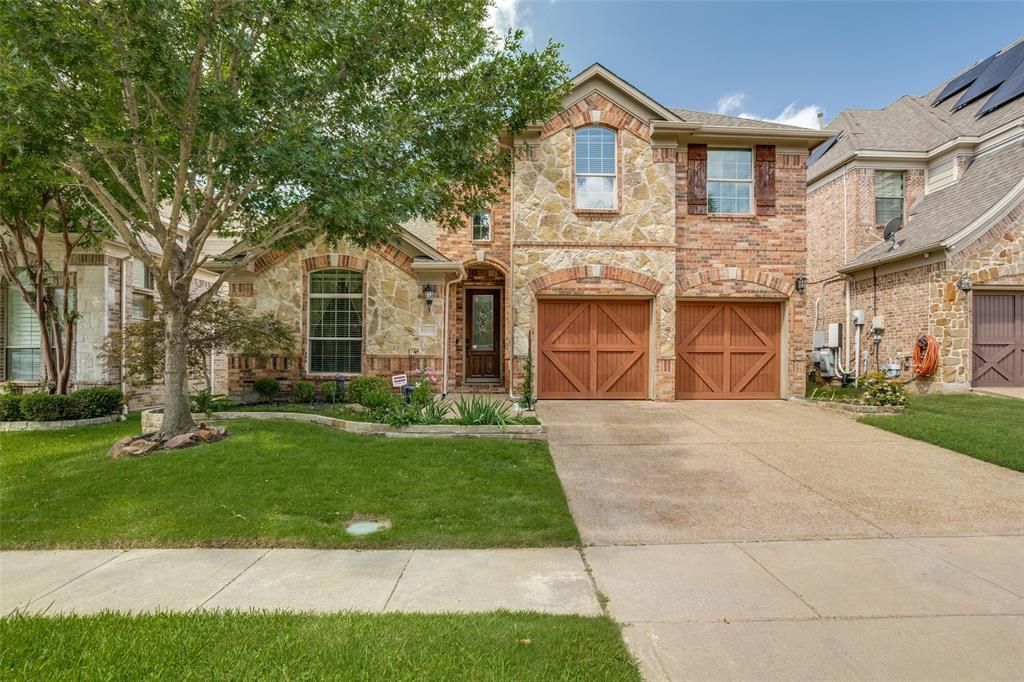
BEDS3
BATHS3 full
SQUARE FEET2,772
MLS#21311142
STATUSActive
PROPERTY TYPEResidential - Single Family
SUBDIVISIONEnclave-Emerald Forest
SCHOOLGarland ISD
Property Description
Amazing 2-story Grand home built in 2014 in the Enclave at Emerald Forest neighborhood - a private park-like setting with a large pond and walking trail. The well appointed and immaculate home is situated on the quiet side of the street. Great floorplan, quality and thoughtful details throughout: high ceilings, wood floors, walls of windows, fireplace, art niches, and granite in primary bath and kitchen...Downstairs, you'll find the luxurious primary bedroom suite, a secondary bedroom, and a study (or 4th bedroom) with beautiful French doors and access to a cute courtyard. The upstairs has its own bedroom suite and a large and bright game room with window seat and gorgeous vaulted ceiling. The chef kitchen has gas cooktop, an island, breakfast bar, large window seat in breakfast nook, all open to the spacious living room with a magnificent fireplace and view of the backyard through a wall of windows. The landscaped backyard is a rare find with both a large covered patio and a sizable covered deck with an electric awning and view of the pond beyond. All just minutes from Firewheel Town Center and easy access to George Bush Turnpike (HWY 190).
Property Features
Property Type: Residential - Single Family
Cooling: Ceiling Fan(s), Central Air, Electric
Fireplaces: 1
Garage: 2 car attached
Heating: Electric, Fireplace(s)
Home Style: Traditional
Lot Size: 0.13 Acres
Roof Type: Composition
Year Built: 2014
Amenities
Built-in Features
Chandelier
Decorative Lighting
Double Vanity
Eat-in Kitchen
Granite Counters
High Speed Internet Available
Kitchen Island
Natural Woodwork
Open Floorplan
Pantry
Vaulted Ceiling(s)
Walk-In Closet(s)
Awning(s)
Covered Deck
Covered Patio/Porch
Garden(s)
Lighting
Feature Descriptions
Appliances: Dishwasher, Disposal, Electric Oven, Gas Cooktop, Microwave
Community Features: Greenbelt, Jogging Path/Bike Path, Lake, Park
Days on Site: 88
Exterior: Brick, Stone Veneer
Fencing: Back Yard, Fenced, Gate, Wood
Fireplace: Gas Starter
Flooring: Carpet, Tile, Wood
HOA Fee: 389/ Semi-Annual
Laundry: Utility Room
Parcel#: 26167800020130000
Parking: Covered, Garage, Garage Faces Front
Parking Notes: Covered, Garage, Garage Faces Front
Patio/Porch: Awning(s), Covered, Deck
Utilities: City Sewer, City Water
Window: Bay Window(s), Window Coverings
Local Schools
Elementary School: Choice Of School
School District: Garland ISD
Listed By / Shown By
Listed By
Agency Name: Ebby Halliday, REALTORS
Agency Contact: 214-210-1500
Agent Name: Claire Krieger

Shown By
Agent Name: Karen Schaeper
Agent Phone: (254) 723-0902
Agency Title: Kelly, Realtors

Estimate Your Payment
Estimated Payment
$ 1,334.13 per month $1,179.55 Principal & Interest $0.00 Property Tax (data not provided by mls) $154.58 Homeowner's Insurance
5529 Dearborn Lane | MLS# 21311142
This single family home located at 5529 Dearborn Lane, Garland, TX 75040 is currently listed for sale with an asking price of $530,000. This property was built in 2014 and has 3 bedrooms and 3 full baths with 2772 sq. ft. Dearborn Lane is located in the Enclave-Emerald Forest subdivision within the Garland ISD school district. Search Enclave-Emerald Forest real estate on karenschaeper.kellyrealtors.com today.