
BEDS3
BATHS2 full 1 partial
SQUARE FEET2,148
MLS#21309055
STATUSActive
PROPERTY TYPEResidential - Single Family
SUBDIVISIONLa Bandera At Team Ranch
SCHOOLFort Worth ISD
Property Description
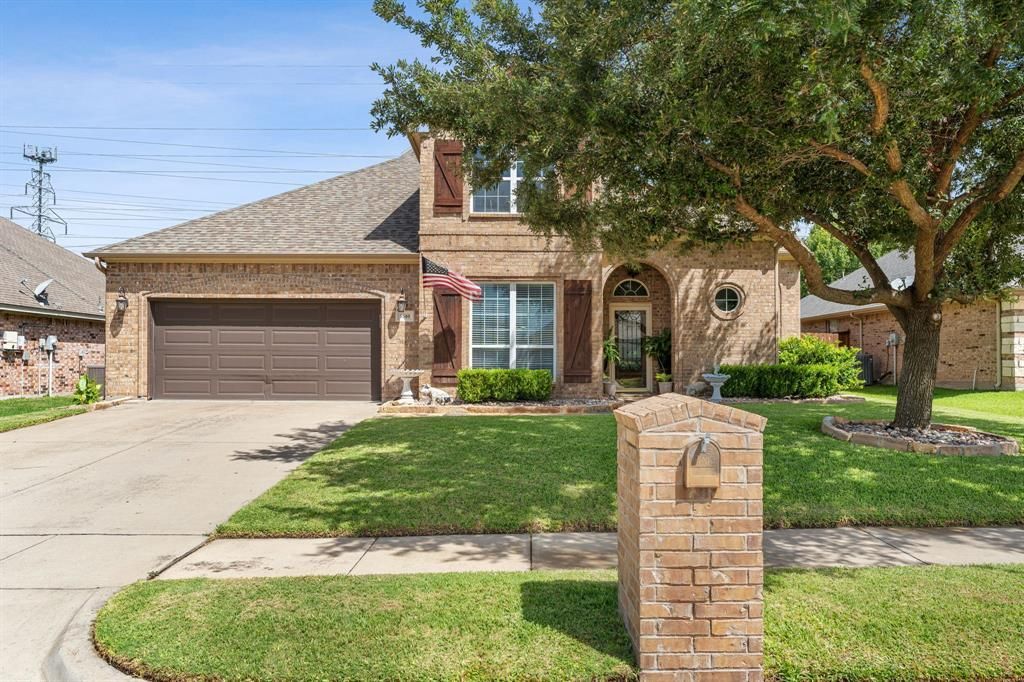
Welcome to 5540 Plata Lane, a beautifully maintained two-story home in the desirable La Bandera community of Benbrook. Backing to a peaceful greenbelt, this home offers added privacy, a sparkling pool, and a covered patio that's perfect for relaxing or entertaining. Enjoy fresh vegetables from your own backyard garden, including tomatoes, jalapeños, squash, and more. The functional floor plan features two first-floor offices, an open kitchen with an eat-in dining area, and a spacious living room with a wood-burning fireplace and built-in cabinets. The first-floor primary suite includes large windows and an ensuite bathroom with dual vanities, a soaking tub, and a separate shower with a bench and a large custom-built walk in closet. Additional highlights include a large walk-in pantry, abundant storage throughout the home, including under the stairs, and an oversized two-car garage with epoxy floors and built-in cabinets. Upstairs, you'll find two additional bedrooms, a full bathroom, and a large bonus room with built-in shelving that can be used as extra storage, a home office, or a craft room. The home also features front and back irrigation, a hot water heater less than a year old, and a refrigerator that is negotiable with a strong offer.
Property Features
Property Type: Residential - Single Family
Cooling: Central Air, Electric
Fireplaces: 1
Garage: 2 car attached
Heating: Central, Electric
Home Style: Traditional
Lot Size: 0.19 Acres
Roof Type: Composition, Shingle
Year Built: 2007
Amenities
Built-in Features
Decorative Lighting
Double Vanity
Eat-in Kitchen
Granite Counters
High Speed Internet Available
Pantry
Smart Home System
Vaulted Ceiling(s)
Walk-In Closet(s)
Wired for Data
Covered Patio/Porch
Garden(s)
Private Yard
Feature Descriptions
Accessibility: Smart Technology
Appliances: Electric Cooktop, Electric Oven, Refrigerator
Days on Site: 13
Exterior: Brick
Fencing: Back Yard, Privacy, Wood
Fireplace: Living Room, Wood Burning
Flooring: Carpet, Tile
HOA Fee: 350/ Annually
Laundry: In Hall, Utility Room, Full Size W/D Area, Dryer Hookup, Washer Hookup
Lot: Adjacent to Greenbelt, Cleared, Greenbelt, Landscaped, Lrg. Backyard Grass, Sprinkler System
Parcel#: 40800369
Parking: Driveway, Epoxy Flooring, Garage, Garage Door Opener, Garage Faces Front, Garage Single Door, Inside Entrance, Kitchen Level, Oversized
Parking Notes: Driveway, Epoxy Flooring, Garage, Garage Door Opener,
Patio/Porch: Covered, Patio
Pool: In Ground
Swimming Pool: Yes
Utilities: City Sewer, City Water, Electricity Connected
Window: Window Coverings
Local Schools
Elementary School: Waverlypar
School District: Fort Worth ISD
Listed By / Shown By
Listed By
Agency Name: Reside Real Estate LLC
Agency Contact: 817-484-4345
Agent Name: Erika Hudson

Shown By
Agent Name: Karen Schaeper
Agent Phone: (254) 723-0902
Agency Title: Kelly, Realtors

Estimate Your Payment
Estimated Payment
$ 1,069.82 per month $945.87 Principal & Interest $0.00 Property Tax (data not provided by mls) $123.96 Homeowner's Insurance
5540 Plata Lane | MLS# 21309055
This single family home located at 5540 Plata Lane , Benbrook, TX 76126 is currently listed for sale with an asking price of $425,000. This property was built in 2007 and has 3 bedrooms and 2 full and 1 partial baths with 2148 sq. ft. Plata Lane is located in the La Bandera At Team Ranch subdivision within the Fort Worth ISD school district. Search La Bandera At Team Ranch real estate on karenschaeper.kellyrealtors.com today.