
BEDS4
BATHS3 full 1 partial
SQUARE FEET3,068
MLS#21395961
STATUSActive
PROPERTY TYPEResidential - Single Family
SUBDIVISIONWindmill Creeks Sub
SCHOOLSpringtown ISD
Property Description
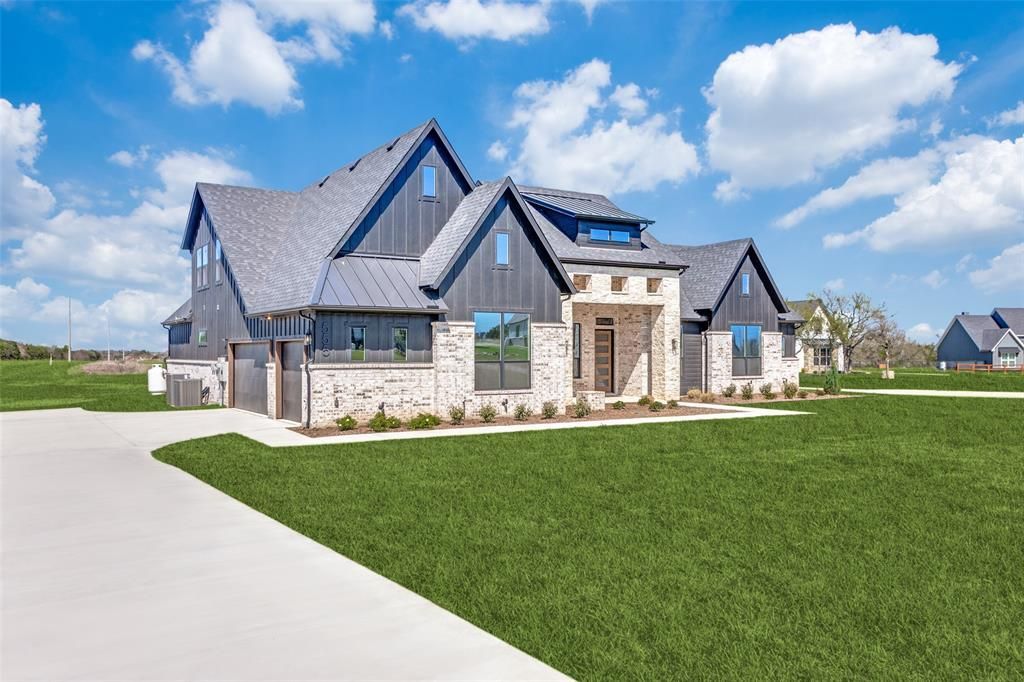
Thoughtful design, distinctive finishes and room to spread out define this Caliber Homes Patton in Windmill Creeks. Set on an acreage homesite, this 3,068 sq ft home offers 4 bedrooms, 3.5 baths, a dedicated study, game room and 3-car garage. The heart of the home brings the kitchen, dining and family room together with an easy, open flow and a large island made for gathering. Warm wood cabinetry, statement lighting, designer finishes and architectural ceiling details give the home character without sacrificing everyday function. The private primary suite features a spacious bath with freestanding tub, walk-in shower and generous closet. Two additional bedrooms and the game room are located on the main level, while an upstairs bedroom with full bath creates a private space for guests. A large covered patio extends the living space outdoors, with plenty of room to enjoy the acreage lifestyle. Located in Windmill Creeks with the space to breathe and the thoughtful details that make a home feel anything but ordinary.
Property Features
Property Type: Residential - Single Family
Cooling: Ceiling Fan(s), Central Air, Electric
Fireplaces: 2
Garage: 3 car attached
Heating: Central, Electric, Fireplace(s), Heat Pump, Propane
Home Style: Modern Farmhouse
Lot Size: 2.05 Acres
Roof Type: Composition
Year Built: 2026
Amenities
Chandelier
Decorative Lighting
Kitchen Island
Open Floorplan
Pantry
Vaulted Ceiling(s)
Walk-In Closet(s)
Rain Gutters
Feature Descriptions
Appliances: Dishwasher, Disposal, Electric Water Heater, Gas Cooktop, Microwave, Double Oven
Days on Site: 1
Exterior: Brick, Fiber Cement, Rock/Stone
Fencing: None
Fireplace: Gas, Propane, Wood Burning
Green Features: HVAC, Low Flow Commode, Rain / Freeze Sensors
Lot: Acreage, Cul-De-Sac, Sprinkler System, Subdivision
Parcel#: R000124477
Parking: Driveway, Garage, Garage Door Opener, Garage Faces Side
Parking Notes: Driveway, Garage, Garage Door Opener, Garage Faces Si
Utilities: Aerobic Septic, Propane, Septic, Well
Room Sizes
Bedroom-Primary: 16.00 x 14.00 Level - 1
Bath-Primary: 13.00 x 12.00 Level - 1
Dining Room: 10.00 x 10.00 Level - 1
Living Room: 20.00 x 18.00 Level - 1
Kitchen: 22.00 x 10.00 Level - 1
Bedroom: 12.00 x 11.00 Level - 1
Bedroom: 11.00 x 13.00 Level - 1
Bedroom: 13.00 x 14.00 Level - 2
Utility Room: 8.00 x 7.00 Level - 1
Office: 14.00 x 11.00 Level - 1
Game Room: 13.00 x 16.00 Level - 1
Local Schools
Elementary School: Goshen Creek
School District: Springtown ISD
Listed By / Shown By
Listed By
Agency Name: Barns Brokerage, Inc
Agency Contact: 281-300-1118
Agent Name: Deana Barns

Shown By
Agent Name: Karen Schaeper
Agent Phone: (254) 723-0902
Agency Title: Kelly, Realtors

Estimate Your Payment
Estimated Payment
$ 2,044.75 per month $1,807.83 Principal & Interest $0.00 Property Tax (data not provided by mls) $236.92 Homeowner's Insurance
555 Aermotor Loop | MLS# 21395961
This single family home located at 555 Aermotor Loop, Weatherford, TX 76085 is currently listed for sale with an asking price of $812,300. This property was built in 2026 and has 4 bedrooms and 3 full and 1 partial baths with 3068 sq. ft. Aermotor Loop is located in the Windmill Creeks Sub subdivision within the Springtown ISD school district. Search Windmill Creeks Sub real estate on karenschaeper.kellyrealtors.com today.