
BEDS3
BATHS2 full
SQUARE FEET1,900
MLS#21324733
STATUSActive
PROPERTY TYPERental - Single Family
SUBDIVISIONColony 21
SCHOOLLewisville ISD
Property Description
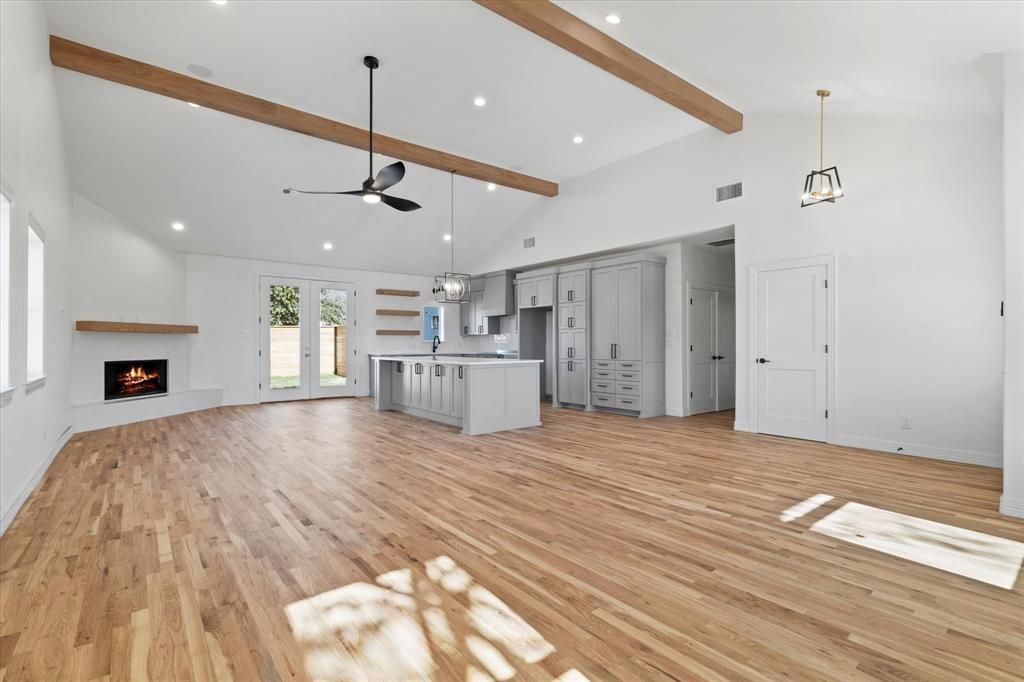
Move-in ready and truly turnkey — this fully rebuilt 3-bedroom, 2-bath home in The Colony lives like new construction, because it essentially is. Taken down to the studs and rebuilt from the ground up, the home features an open layout with real hand-scraped hardwood floors, a chef-caliber kitchen anchored by a Fulgor Milano gas range, and GE Profile refrigerator and dishwasher — all of which stay. Washer and dryer are also included, so tenants can move in with nothing but their furniture. Situated on a desirable corner lot in established Lewisville ISD, you get extra yard space, great natural light, and quick access to Sam Rayburn Tollway, Grandscape, Nebraska Furniture Mart, and the Lake Lewisville shoreline — minutes from Frisco and Plano employment corridors without Frisco pricing. Highlights: full down-to-grade rebuild with modern systems throughout; designer kitchen with premium electric range; refrigerator, washer, and dryer included; corner lot; Lewisville ISD; immediate availability. Schedule your showing today — homes at this finish level in 75056 don't sit long.
Property Features
Property Type: Rental - Single Family
Cooling: Central Air
Fireplaces: 1
Heating: Central
Home Style: Ranch
Lot Size: 0.18 Acres
Roof Type: Asphalt
Year Built: 2023
Amenities
Cable TV Available
Cathedral Ceiling(s)
Chandelier
Decorative Lighting
Flat Screen Wiring
Granite Counters
High Speed Internet Available
Kitchen Island
Natural Woodwork
Open Floorplan
Tile Counters
Walk-In Closet(s)
Covered Patio/Porch
Garden(s)
Rain Gutters
Private Entrance
Private Yard
Feature Descriptions
Appliances: Built-in Coffee Maker, Dishwasher, Disposal, Electric Cooktop, Electric Oven, Microwave, Refrigerator
Days on Site: 6
Fencing: Back Yard, High Fence, Wood
Fireplace: Family Room, Kitchen, Wood Burning
Flooring: Carpet, Ceramic Tile, Wood
Laundry: Utility Room, Full Size W/D Area
Lot: Corner Lot, Cul-De-Sac, Landscaped, Lrg. Backyard Grass, Many Trees
Parcel#: R01988
Parking: Alley Access, Direct Access, Driveway, Garage, Garage Door Opener, Garage Double Door, Garage Faces Rear, Kitchen Level
Parking Notes: Alley Access, Direct Access, Driveway, Garage, Garage
Patio/Porch: Covered, Front Porch, Patio, Rear Porch
Pets Allowed: Yes Pets Allowed, Breed Restrictions
Security: Fire Alarm, Smoke Detector(s)
Utilities: All Weather Road, Alley, Cable Available, City Sewer, City Water, Concrete, Curbs
Window: Window Coverings
Room Sizes
Bedroom-Primary: 16.00 x 15.00 Level - 1
Bath-Full: 8.00 x 9.00 Level - 1
Bedroom: 12.00 x 12.00 Level - 1
Bath-Full: 8.00 x 8.00 Level - 1
Bedroom: 12.00 x 12.00 Level - 1
Kitchen: 12.00 x 12.00 Level - 1
Living Room: 10.00 x 10.00 Level - 1
Local Schools
Elementary School: Owen
School District: Lewisville ISD
Listed By / Shown By
Listed By
Agency Name: OnDemand Realty
Agency Contact: 214-293-6605
Agent Name: Susie Cequina

Shown By
Agent Name: Karen Schaeper
Agent Phone: (254) 723-0902
Agency Title: Kelly, Realtors

5552 Vaden Street | MLS# 21324733
This property located at 5552 Vaden Street, The Colony, TX 75056 is currently listed for rent with an asking price of $2,950 / Monthly. Vaden Street is located within the Lewisville ISD school district. Search The Colony real estate on karenschaeper.kellyrealtors.com today.