
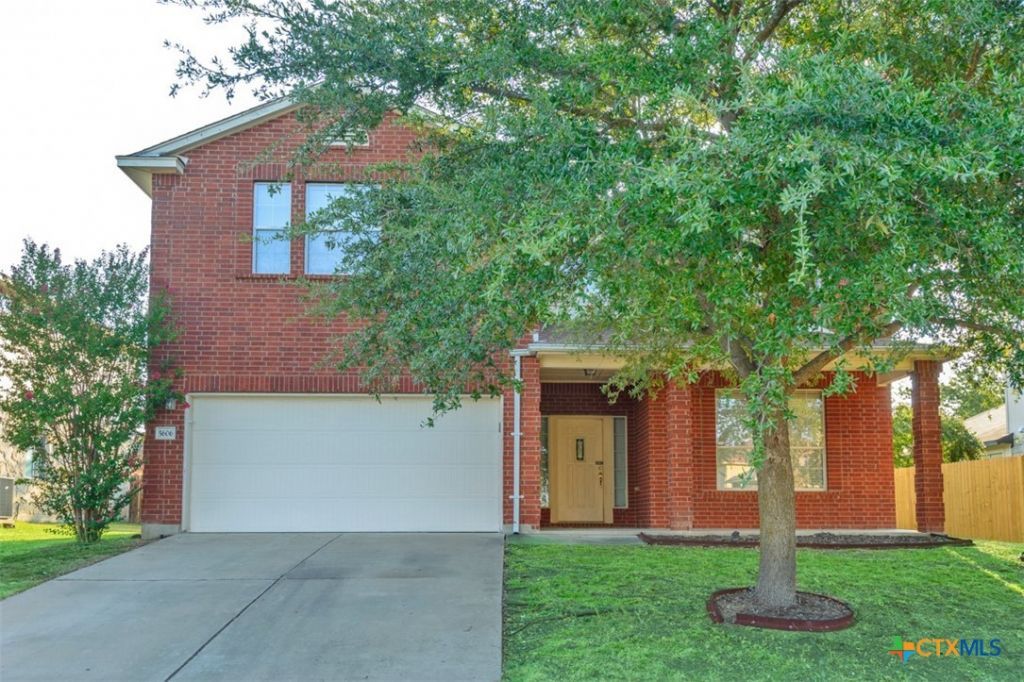
BEDS5
BATHS3 full
SQUARE FEET3,273
MLS#590329
STATUSActive
PROPERTY TYPEResidential - Single Family
SUBDIVISIONSavannah Heights
SCHOOLKilleen ISD
Property Description
Looking for a spacious home in Killeen with room to spread out, entertain, and enjoy everyday living? This 5-bedroom, 3-bath home at 5606 Birmingham Circle offers 3,273 square feet of thoughtfully designed living space in a location with easy access to I-14, Killeen ISD schools, shopping, dining, parks, and the Armed Forces YMCA. The versatile floor plan adapts to every stage of life. Just inside, formal living and dining rooms provide flexible space for entertaining, a home office, or a playroom. The heart of the home is the sun-filled great room, where large windows bring in abundant natural light and the open design keeps everyone connected. Overlooking it all, the island kitchen with an attached breakfast area makes everything from busy mornings to holiday gatherings feel effortless. Upstairs, a spacious loft creates the perfect second living area, media room, or homework zone, while the oversized owner's suite offers a peaceful retreat with room to truly relax. Four additional bedrooms and three full baths provide plenty of space for family, guests, or multigenerational living. Outside, the covered patio extends to a large open patio, creating an inviting setting for weekend cookouts, morning coffee, or evenings under the Texas sky. If you've been searching for a home with flexible living spaces, an open-concept kitchen, generous bedroom sizes, and a convenient Killeen location, this one is ready to check every box.
Property Features
Property Type: Residential - Single Family
Cooling: Central Air, Electric,2 Units
Garage: 2 car attached
Heating: Central, Electric, Multiple Heating Units
Home Style: Traditional
Lot Size: 0.18 Acres
Roof Type: Composition, Shingle
Stories: 2.0
Year Built: 2008
Amenities
Ceiling Fan(s)
Dining Area
Separate/Formal Dining Room
Double Vanity
Entrance Foyer
Garden Tub/Roman Tub
High Ceilings
Laminate Counters
Multiple Living Areas
MultipleDining Areas
Soaking Tub
Separate Shower
Tub Shower
Upper Level Primary
Walk-In Closet(s)
Window Treatments
Breakfast Bar
Breakfast Area
Eat-in Kitchen
Kitchen Island
Kitchen/Family Room Combo
Covered Patio
Porch
Rain Gutters
Feature Descriptions
Appliances: Dishwasher, Electric Range, Electric Water Heater, Disposal, Plumbed For Ice Maker, Refrigerator, Range Hood, Water Heater, Some Electric Appliances, Range, Water Softener Owned
Body of Water: None
Community Features: None, Curbs, Sidewalks
Days on Site: 327
Exterior: Brick, HardiPlank Type, Masonry
Fencing: Back Yard, Privacy, Wood
Fireplace: None
Flooring: Carpet, Tile
Formal Dining: Yes
Laundry: Electric Dryer Hookup, Laundry in Utility Room, In Kitchen, Main Level, Laundry Room
Lot Dimensions: 35 x 120
Parcel#: 388402
Parking: Attached, Door-Single, Garage Faces Front, Garage, Garage Door Opener
Parking Notes: Attached, Door-Single, Garage Faces Front, Garage, Gar
Patio/Porch: Covered, Patio, Porch
Security: Smoke Detector(s)
Sewer: Not Connected (at lot), Public Sewer
Utilities: Cable Available, High Speed Internet Available, Trash Collection Public
Water: Not Connected (at lot), Public
Window: Window Treatments
Local Schools
High School: Ellison High School
Middle School: Union Grove Middle School
Elementary School: Timber Ridge Elementary School
School District: Killeen ISD
Listed By / Shown By
Listed By
Agency Name: Coldwell Banker Apex, Realtors
Agency Phone: (254) 690-4321
Shown By
Agent Name: Karen Schaeper
Agent Phone: (254) 723-0902
Agency Title: Kelly, Realtors
Agency Email: info@kellyrealtors.com
Agency Text: (254) 717-6447

Estimate Your Payment
Estimated Payment
$ 805.51 per month $712.18 Principal & Interest $0.00 Property Tax (data not provided by mls) $93.33 Homeowner's Insurance
5606 Birmingham Circle | MLS# 590329
This single family home located at 5606 Birmingham Circle, Killeen, TX 76542 is currently listed for sale with an asking price of $320,000. This property was built in 2008 and has 5 bedrooms and 3 full baths with 3273 sq. ft. Birmingham Circle is located in the Savannah Heights subdivision within the Killeen ISD school district. Search Savannah Heights real estate on karenschaeper.kellyrealtors.com today.