
BEDS4
BATHS2 full
SQUARE FEET2,072
MLS#2018338
STATUSNew
PROPERTY TYPEResidential - Single Family
SUBDIVISIONVILLAS AT SPRING CRE
SCHOOLNorth East ISD
Property Description
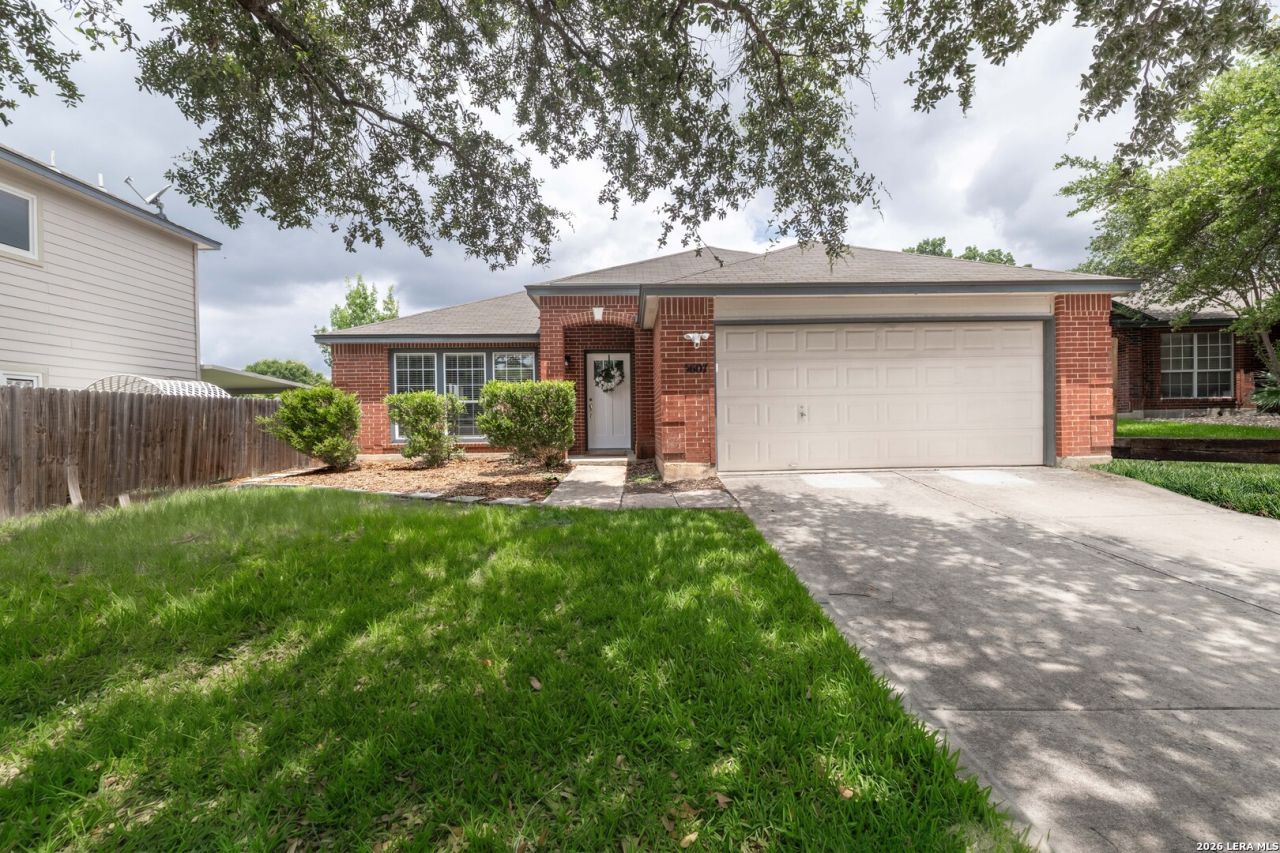
Located in the highly sought-after gated community of Villas at Spring Creek in San Antonio this beautifully updated 4-bedroom, 2-bath residence offers almost 2,100 square feet of thoughtfully designed living space and is completely turn-key and move-in ready. Step inside to discover a bright, refreshed interior featuring new recessed lighting with dual-switch functionality, allowing you to set the perfect
Property Features
Property Type: Residential - Single Family
Cooling: One Central
Fenced: Yes
Fireplaces: 1
Fuel Type: Electric
Heating: Central
Home Style: One Story
Lot Size: 0.16 Acres
Roof Type: Other
Stories: 1.0
Taxes: $7,630
Year Built: 2000
Feature Descriptions
Builder Name: Fox Jacobs Homes
Currenty Leased: No
Exterior: Brick, Siding
Exterior: Patio Slab, Covered Patio, Privacy Fence
Fireplace: One
Flooring: Carpeting, Ceramic Tile
Foundation: Slab
Hoa Fee: 148/Quarterly
HOA Mandatory: Yes
HOA Name: VILLAS OF SPRING CREEK
Improvements: Street Paved, Curbs, Streetlights
Inclusions: Ceiling Fans, Washer Connection, Dryer Connection, Stove/Range, Dishwasher, Solid Counter Tops
Interior: One Living Area, Liv/Din Combo, Separate Dining Room, Island Kitchen, Walk-In Pantry, Utility Room Inside,1st Floor Lvl/No Steps, Open Floor Plan, Walk in Closets
Multiple HOA: No
Neighborhood Amenities: Controlled Access
Parking: One Car Garage
Pool/Spa: None
Tax By Multiple Counties: No
Type: Single Family Detached
Water/Sewer: City
Windows: Some Remain
Room Sizes
Bedroom 2: 12 X 11
Bedroom 3: 12 X 10
Bedroom 4: 12 X 10
Kitchen: 15 X 11
Breakfast Room: 15 X 11
Dining Room: 15 X 10
Living Room: 21 X 20
Utility Room: 5 X 10
Local Schools
High School: Madison
Middle School: Wood
Elementary School: Stahl
School District: North East ISD
Listed By / Shown By
Listed By
Agency Name: Real Broker, LLC
Agency Phone: (855) 450-0442
Shown By
Agent Name: Karen Schaeper
Agent Phone: (254) 723-0902
Agency Title: Kelly, Realtors
Agency Email: info@kellyrealtors.com
Agency Text: (254) 717-6447

Estimate Your Payment
Estimated Payment
$ 1,452.68 per month $722.20 Principal & Interest $635.83 Property Tax $94.65 Homeowner's Insurance
5607 Spring Quail | MLS# 2018338
This single family home located at 5607 Spring Quail, San Antonio, TX 78247 is currently listed for sale with an asking price of $324,500. This property was built in 2000 and has 4 bedrooms and 2 full baths with 2072 sq. ft. Spring Quail is located in the VILLAS AT SPRING CRE subdivision within the North East ISD school district. Search VILLAS AT SPRING CRE real estate on karenschaeper.kellyrealtors.com today.