
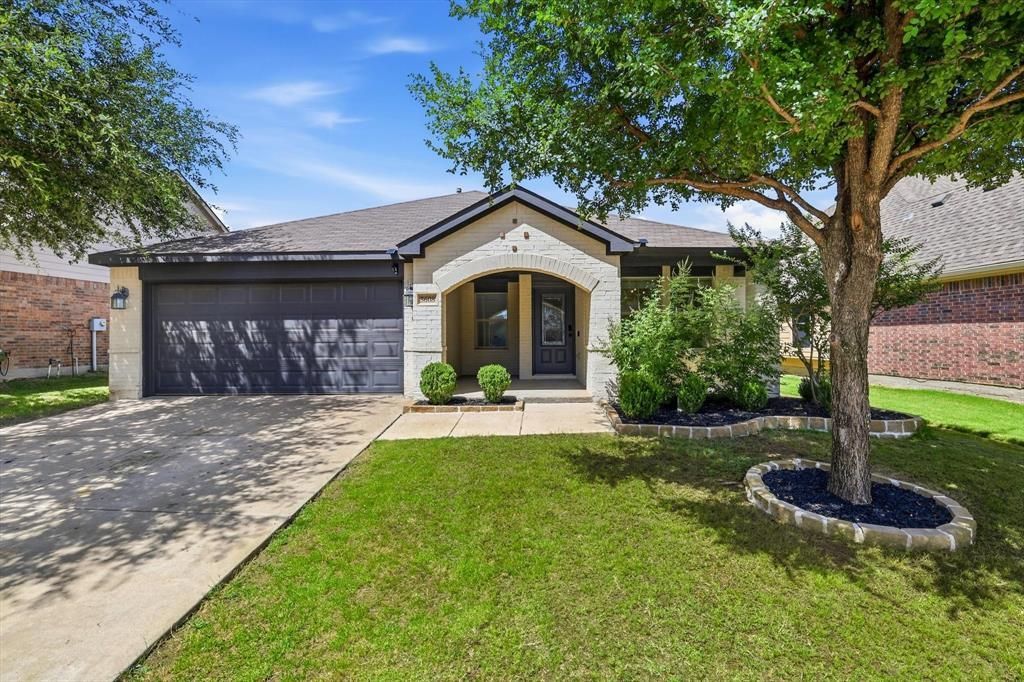
BEDS3
BATHS2 full
SQUARE FEET1,971
MLS#21351978
STATUSActive
PROPERTY TYPEResidential - Single Family
SUBDIVISIONCOUNTRY LAKES NORTH
SCHOOLDenton ISD
Property Description
This is One Amazing Floorplan with expansive spaces, open floorplan, fully custom kitchen, chefs gas cooktop and gorgeous appliances, stunning oversized pantry, massive addition with enclosed outdoor living including interior grill with smoker, indoor outdoor kitchen, fully covered patio fireplace, with cedar ceilings and incredible privacy with solar screens and huge entertaining area. Eight foot cedar board on board privacy fencing for added privacy and security, and lots of added concrete outside. Who would want or need a pool when you have this space with so much flexibility and full access to the community pool that you do not have to individually pay for to maintain or repair. Enjoy your large bedrooms, oversized bathrooms, and custom primary closet that is designed to fit a safe, and more. Outside is minimalistic while inside is luxurious, spacious and provides for the ultimate in quality living. Do not forget that your mail is delivered to your home at this address rather than having to share a community mailbox. Modern new construction can not provide you this many luxuries at this price. Don't hesitate, this one will not last.
Property Features
Property Type: Residential - Single Family
Cooling: Ceiling Fan(s), Central Air, Electric
Fireplaces: 1
Garage: 2 car attached
Heating: Central, Natural Gas
Home Style: Traditional
Lot Size: 0.15 Acres
Roof Type: Composition
Year Built: 2012
Amenities
Cable TV Available
Decorative Lighting
Double Vanity
Eat-in Kitchen
Flat Screen Wiring
High Speed Internet Available
Kitchen Island
Open Floorplan
Walk-In Closet(s)
Feature Descriptions
Appliances: Built-in Gas Range, Dishwasher, Disposal, Electric Oven, Gas Cooktop, Gas Water Heater, Microwave, Convection Oven, Plumbed For Gas in Kitchen
Community Features: Club House, Community Pool
Days on Site: 1
Exterior: Brick, Siding
Fencing: Privacy, Wood
Fireplace: Electric
Flooring: Varies
HOA Fee: 450/ Semi-Annual
Laundry: Electric Dryer Hookup, Full Size W/D Area
Lot Dimensions: 58x111
Parcel#: 299839
Parking: Concrete, Enclosed, Garage Door Opener, Garage Double Door, Garage Faces Front, Inside Entrance
Parking Notes: Concrete, Enclosed, Garage Door Opener, Garage Double
Patio/Porch: Covered, Enclosed, Front Porch, Patio, Rear Porch, Screened, Other
Swimming Pool: Yes
Utilities: City Sewer, City Water, Concrete, Curbs, Sidewalk, Underground Utilities
Room Sizes
Living Room: 15.00 x 15.00 Level - 1
Dining Room: 15.00 x 9.00 Level - 1
Kitchen: 16.00 x 15.00 Level - 1
Office: 10.00 x 9.00 Level - 1
Bedroom-Primary: 15.00 x 13.00 Level - 1
Bedroom: 12.00 x 11.00 Level - 1
Bedroom: 11.00 x 11.00 Level - 1
Utility Room: 7.00 x 6.00 Level - 1
Bath-Primary: 12.00 x 8.00 Level - 1
Bath-Full: 15.00 x 5.00 Level - 1
Solarium/Sunrm: 19.00 x 15.00 Level - 1
Local Schools
Elementary School: EP Rayzor
School District: Denton ISD
Listed By / Shown By
Listed By
Agency Name: WELCOMBE HOME LLC
Agent Name: Dan Combe

Shown By
Agent Name: Karen Schaeper
Agent Phone: (254) 723-0902
Agency Title: Kelly, Realtors

Estimate Your Payment
Estimated Payment
$ 1,233.19 per month $1,090.31 Principal & Interest $0.00 Property Tax (data not provided by mls) $142.89 Homeowner's Insurance
5608 Millers Creek Drive | MLS# 21351978
This single family home located at 5608 Millers Creek Drive, Argyle, TX 76226 is currently listed for sale with an asking price of $489,900. This property was built in 2012 and has 3 bedrooms and 2 full baths with 1971 sq. ft. Millers Creek Drive is located in the COUNTRY LAKES NORTH subdivision within the Denton ISD school district. Search COUNTRY LAKES NORTH real estate on karenschaeper.kellyrealtors.com today.