
BEDS4
BATHS4 full 1 partial
SQUARE FEET4,005
MLS#21353465
STATUSPending
PROPERTY TYPEResidential - Single Family
SUBDIVISIONWhyburn
SCHOOLLewisville ISD
Property Description
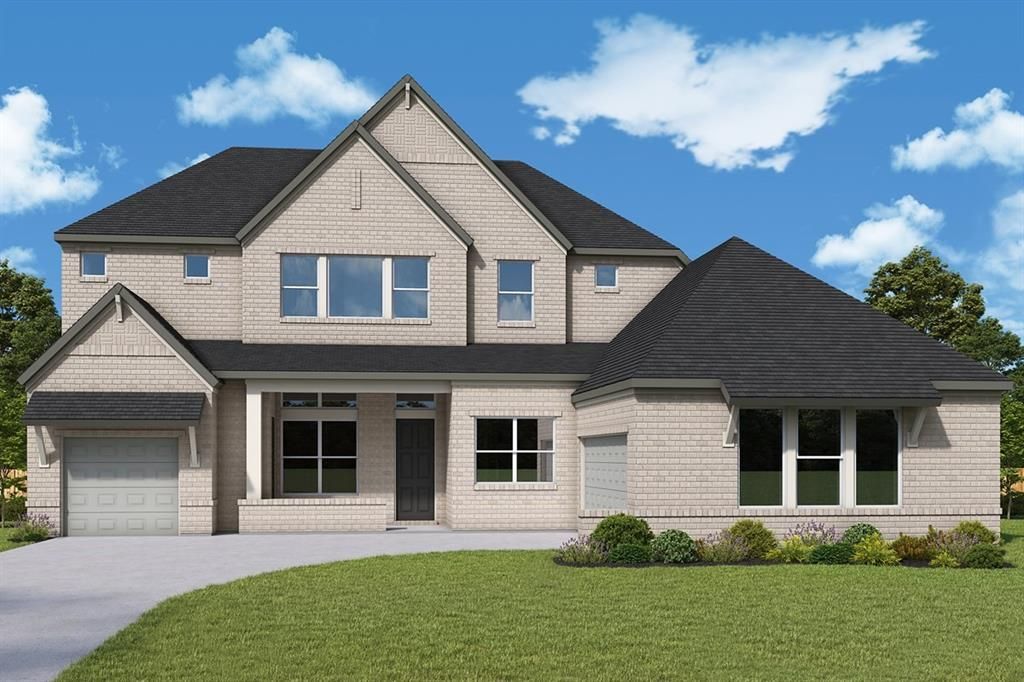
Welcome to The Derek, an exceptional new home by David Weekley Homes in the premier Whyburn Community of Flower Mound. This stunning two-story residence features four generously sized bedrooms and four and a half elegantly designed baths, perfect for families and guests alike.The open concept layout creates a seamless flow between the living and dining areas, ideal for entertaining and making lasting memories. Abundant natural light fills the space through large windows, while soaring ceilings add a touch of sophistication.Located in a highly desirable area with top-rated schools, The Derek offers both comfort and convenience. With a three-car garage to accommodate your adventures, this home is more than just a house; it’s a perfect canvas for your family’s story. Schedule your viewing today!
Property Features
Property Type: Residential - Single Family
Garage: 3 car attached
Home Style: Craftsman
Lot Size: 0.34 Acres
Roof Type: Composition
Year Built: 2026
Amenities
Cable TV Available
Decorative Lighting
Feature Descriptions
Appliances: Dishwasher, Disposal, Electric Oven
Days on Site: 74
Exterior: Brick
HOA Fee: 1000/ Annually
Lot Dimensions: 100 X 150
Parcel#: 000
Parking: Enclosed, Garage Door Opener, Garage Faces Front
Parking Notes: Enclosed, Garage Door Opener, Garage Faces Front
Utilities: Cable Available
Local Schools
Elementary School: Prairie Trail
School District: Lewisville ISD
Listed By / Shown By
Listed By
Agency Name: David M. Weekley
Agency Contact: 877-933-5539
Agent Name: Jimmy Rado

Shown By
Agent Name: Karen Schaeper
Agent Phone: (254) 723-0902
Agency Title: Kelly, Realtors

Estimate Your Payment
Estimated Payment
$ 2,964.47 per month $2,620.98 Principal & Interest $0.00 Property Tax (data not provided by mls) $343.49 Homeowner's Insurance
5613 Legacy Park | MLS# 21353465
This single family home located at 5613 Legacy Park, Flower Mound, TX 75028 is currently listed for sale with an asking price of $1,177,668. This property was built in 2026 and has 4 bedrooms and 4 full and 1 partial baths with 4005 sq. ft. Legacy Park is located in the Whyburn subdivision within the Lewisville ISD school district. Search Whyburn real estate on karenschaeper.kellyrealtors.com today.