
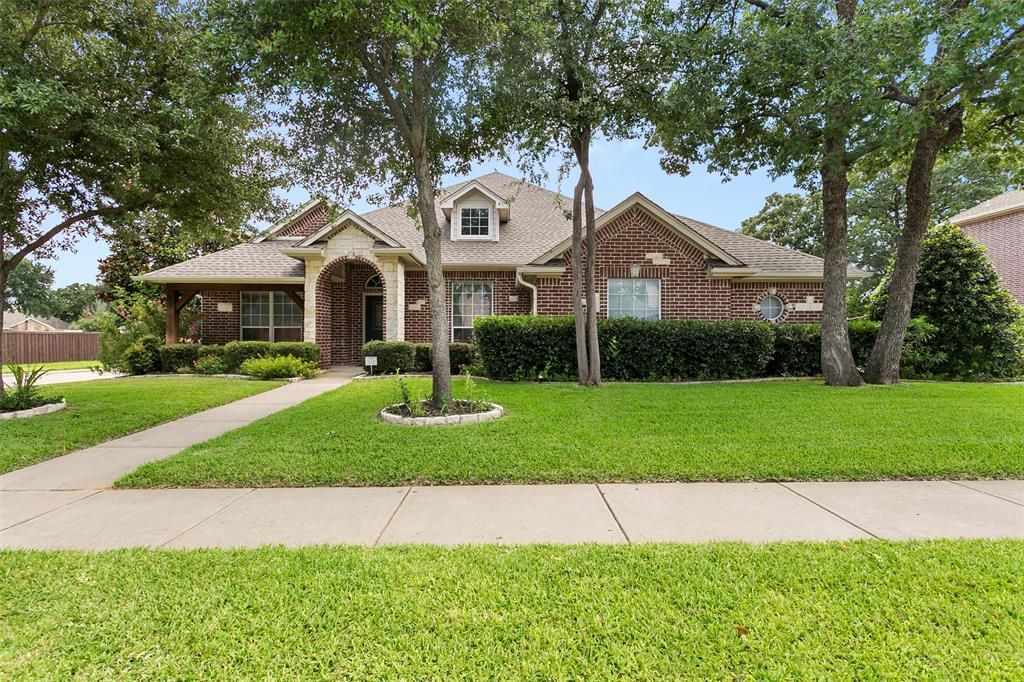
BEDS4
BATHS2 full 1 partial
SQUARE FEET3,528
MLS#21306947
STATUSActive
PROPERTY TYPEResidential - Single Family
SUBDIVISIONVillages Of Woodland Spgs
SCHOOLKeller ISD
Property Description
Welcome to this beautifully maintained huge one-story home in the highly sought-after Villages of Woodland Springs and located within Keller ISD! Situated on a desirable corner lot, this spacious 4-bedroom, 2.5-bath home is perfectly priced to make it your own. The well-appointed kitchen features stainless steel appliances, a gas cooktop, double ovens, granite countertops and abundant cabinetry, and ample counter space. The open living and dining areas flow seamlessly together, creating an inviting atmosphere for family gatherings and everyday living. A dedicated office provides the perfect work-from-home space, while the media room offers endless possibilities for movie nights, gaming, or entertaining guests. The private primary suite is split from the secondary bedrooms for added privacy. Additional highlights include a three-car garage, covered patio, and a functional layout that maximizes both space and comfort. Community amenities including multiple pools, a clubhouse, playgrounds, tennis courts, jogging trails, and fishing ponds. Conveniently located near shopping, dining, entertainment, and major highways, this home offers the perfect blend of neighborhood charm and everyday convenience. Don’t miss your opportunity to own this exceptional home in one of the area’s most desirable communities!
Property Features
Property Type: Residential - Single Family
Cooling: Ceiling Fan(s), Central Air, Electric
Fireplaces: 1
Garage: 3 car attached
Heating: Central, Fireplace(s), Natural Gas
Home Style: Traditional
Lot Size: 0.31 Acres
Roof Type: Composition, Shingle
Year Built: 2005
Amenities
Built-in Features
Cable TV Available
Decorative Lighting
Double Vanity
Eat-in Kitchen
Granite Counters
High Speed Internet Available
Kitchen Island
Open Floorplan
Pantry
Vaulted Ceiling(s)
Walk-In Closet(s)
Covered Patio/Porch
Rain Gutters
Lighting
Storage
Feature Descriptions
Appliances: Built-in Gas Range, Dishwasher, Disposal, Gas Cooktop, Gas Oven, Gas Water Heater, Microwave, Double Oven, Plumbed For Gas in Kitchen
Community Features: Club House, Community Pool, Curbs, Fishing, Greenbelt, Jogging Path/Bike Path, Lake, Park, Playground, Sidewalks, Tennis Court(s)
Days on Site: 25
Exclusions: `
Exterior: Brick
Fencing: Back Yard, Brick, Fenced, Gate, Rock/Stone, Wood
Fireplace: Decorative, Gas Logs, Glass Doors, Living Room, Raised Hearth, Stone
Flooring: Carpet, Tile, Travertine Stone, Wood
HOA Fee: 428/ Semi-Annual
Laundry: Gas Dryer Hookup, Utility Room, Full Size W/D Area, Dryer Hookup, Washer Hookup
Lot: Corner Lot, Few Trees, Landscaped, Lrg. Backyard Grass, Oak, Sprinkler System, Subdivision
Other Equipment: Home Theater, Intercom, Irrigation Equipment
Parcel#: 07967810
Parking: Concrete, Driveway, Garage, Garage Door Opener, Garage Double Door, Garage Faces Front, Garage Faces Side, Inside Entrance, Lighted, On Street
Parking Notes: Concrete, Driveway, Garage, Garage Door Opener, Garage
Patio/Porch: Covered, Front Porch, Patio, Rear Porch
Swimming Pool: Yes
Utilities: All Weather Road, Cable Available, City Sewer, City Water, Co-op Electric, Concrete, Curbs, Electricity Available, Electricity Connected, Individual Gas Meter, Individual Water Meter, Natural Gas Available, Phone Available, Sewer Available, Sidewalk, Underground Utiliti
Window: Bay Window(s), Window Coverings
Room Sizes
Bedroom: 11.00 x 11.00 Level - 1
Bedroom: 12.00 x 12.00 Level - 1
Kitchen: 13.00 x 12.00 Level - 1
Living Room: 19.00 x 17.00 Level - 1
Bedroom: 12.00 x 12.00 Level - 1
Living Room: 14.00 x 12.00 Level - 1
Bedroom-Primary: 20.00 x 15.00 Level - 1
Local Schools
Elementary School: Woodlandsp
School District: Keller ISD
Listed By / Shown By
Listed By
Agency Name: The Property Shop
Agency Contact: 817-888-8849
Agent Name: Bobby Green

Shown By
Agent Name: Karen Schaeper
Agent Phone: (254) 723-0902
Agency Title: Kelly, Realtors

Estimate Your Payment
Estimated Payment
$ 1,447.41 per month $1,279.70 Principal & Interest $0.00 Property Tax (data not provided by mls) $167.71 Homeowner's Insurance
5624 English Oak Drive | MLS# 21306947
This single family home located at 5624 English Oak Drive, Fort Worth, TX 76244 is currently listed for sale with an asking price of $575,000. This property was built in 2005 and has 4 bedrooms and 2 full and 1 partial baths with 3528 sq. ft. English Oak Drive is located in the Villages Of Woodland Spgs subdivision within the Keller ISD school district. Search Villages Of Woodland Spgs real estate on karenschaeper.kellyrealtors.com today.